

41 Ballast Point Rd, Birchgrove NSW 2041
Every home has a story — whether it spans generations or is only just beginning.
The story of this home
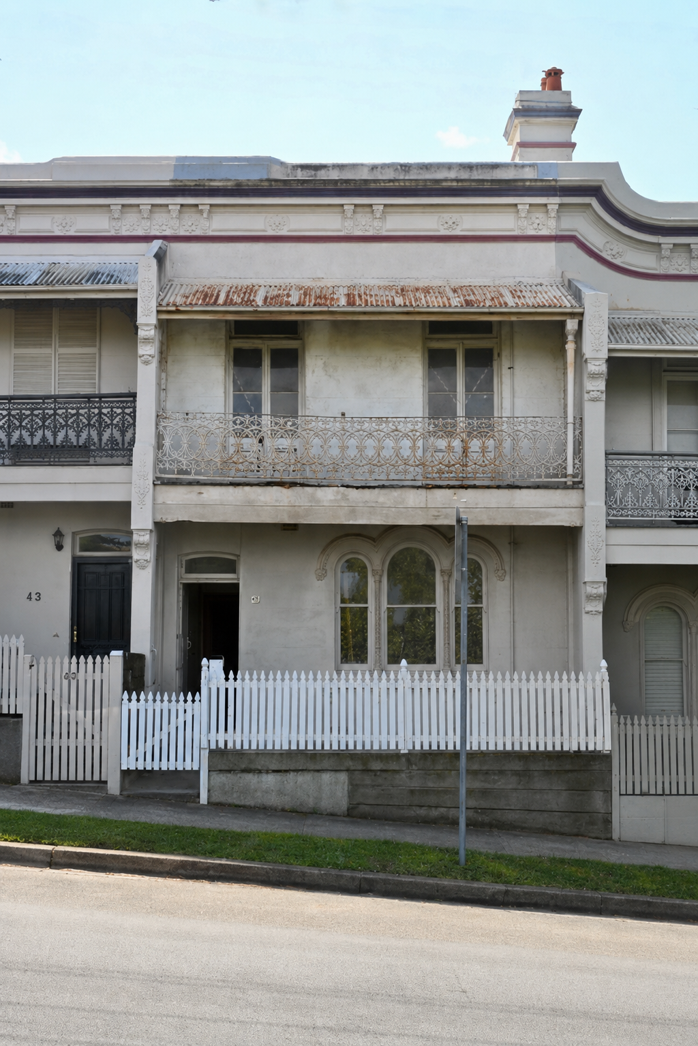
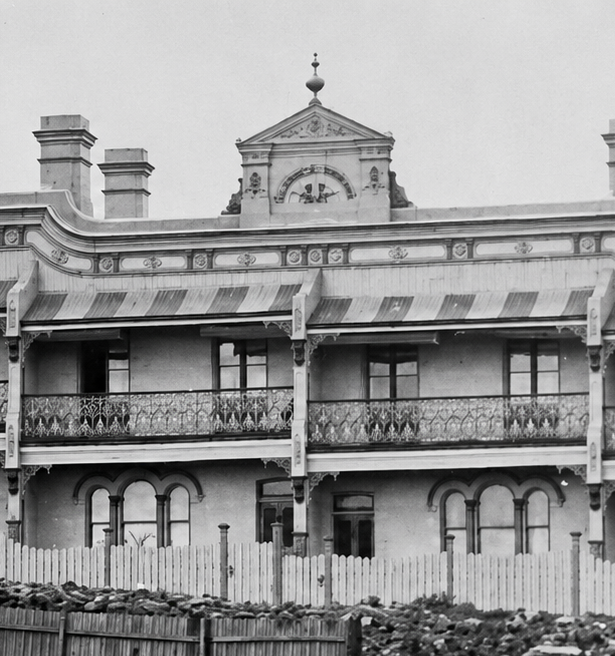
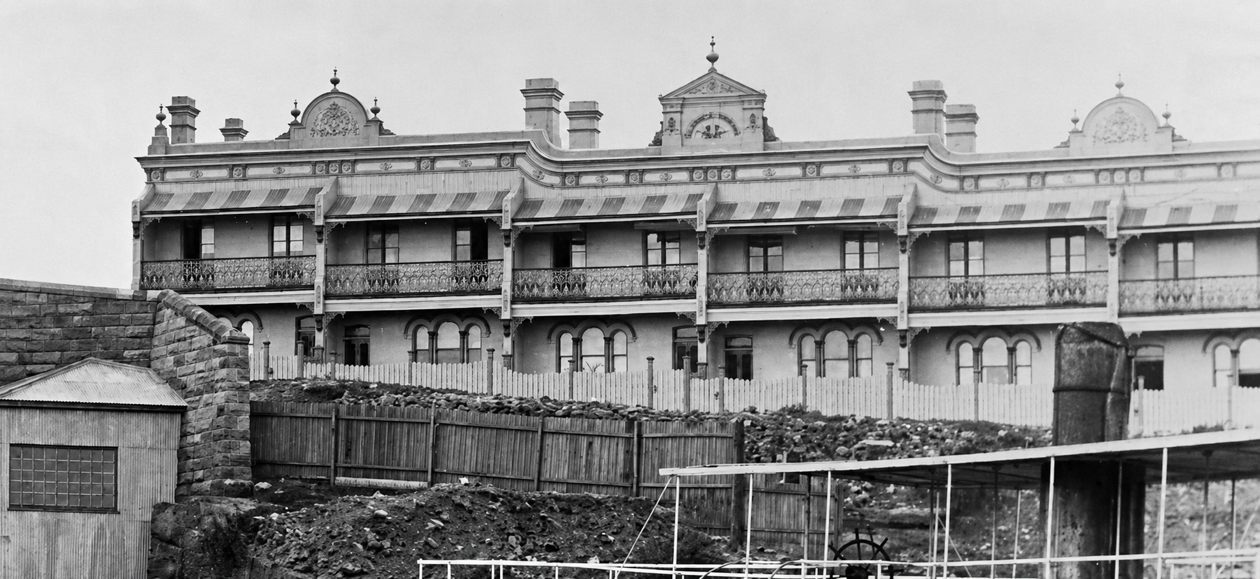
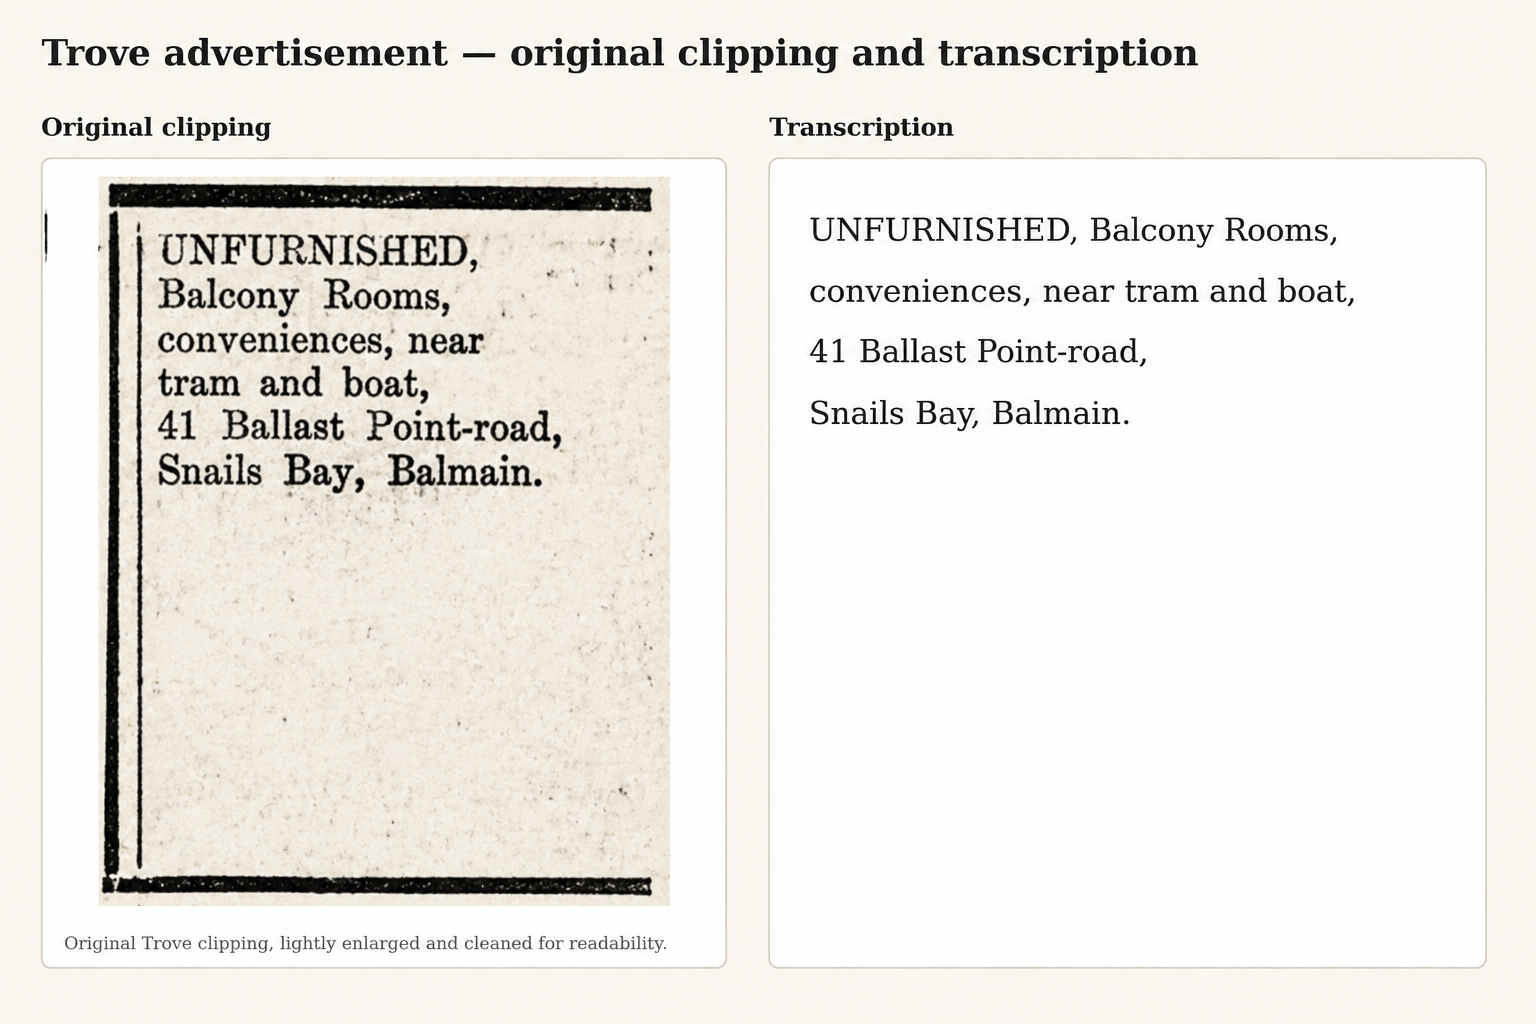
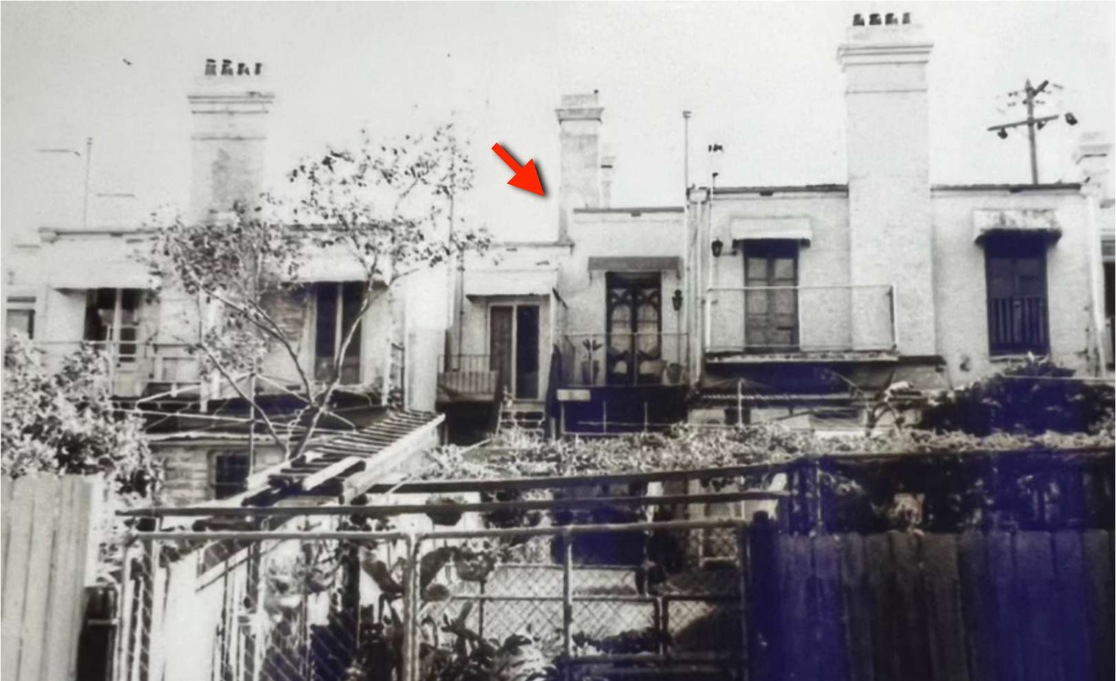
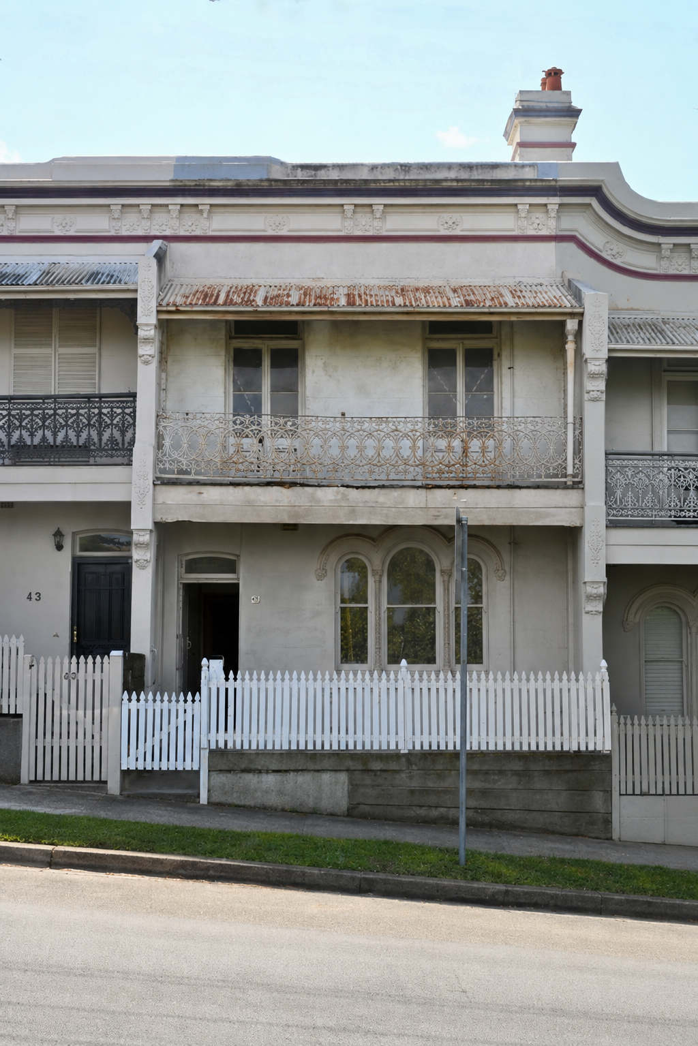
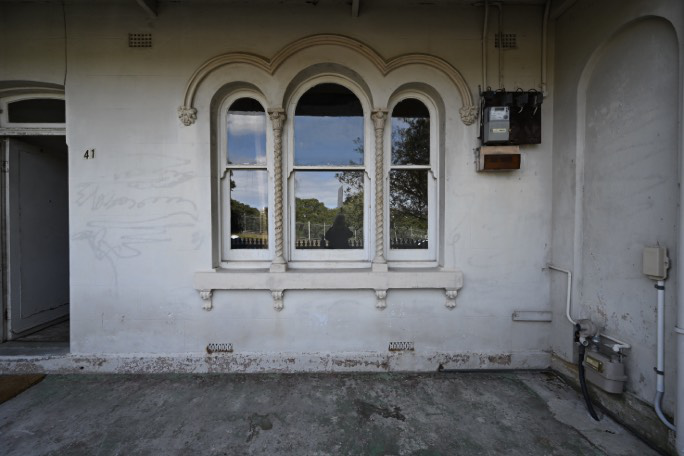
No. 41 Ballast Point Road is the central terrace in Ellerslie Terrace, a late-Victorian row on the northern side of Ballast Point Road, Birchgrove. The terrace forms part of a row historically known as “Ellerslie Terrace,” built around 1881 and associated with architect Edward Harman Buchanan and owner/developer John Laing. The house sits on Lot 4, DP 913645, with frontage to Ballast Point Road and rear access toward Wharf Road. It is recognised as a local heritage item for its historic and aesthetic significance as a Victorian Filigree terrace, retaining its street-facing scale, rendered façade, parapet, chimneys, verandah/balcony form, decorative ironwork and pattern of openings. The terrace seems to have been predominantly used as a rental property, although it appears to be listed as a private hospital at once point in its time, but in its later life served as an owner occupied premises. Past Owners and residents A title search of the NSW Land Registry Services records has produced the following records.34 Commencing with original Land Grant to William Balmain, the title to the subject premises has evolved as follows:
- 26/4/1800 Grant of 550 acres in the District of Petersham Hill to William Balmain — Serial 3 Page 38.
- 7/7/1801 Bargain and Sale Book K No. 260 to John Gilchrist (said 550 acres).
- 1/4/1853 Conveyance Book 27 No. 374 to Charles Smith of Sydney, Esquire & Didier Numa Joubert, of Sydney, Merchant (i.e. Section/Block 31).
- 8/9/1853 Conveyance Book 28 No. 94 to Charles Smith of Sydney, Esquire (of the share of Didier Numa Joubert).
- 28/9/1853 Conveyance Book 28 No. 418 to William Henry Evans of Sydney, Mariner.
- 20/2/1866 Conveyance Book 97 No. 220 to Frederick Vale of Balmain, Licensed Victualler & James Cornelius Peters of Sydney, Merchant.
- 28/2/1867 Conveyance Book 102 No. 909 to John Fitzpatrick of Balmain, Freeholder.
- 3/4/1867 Conveyance Book 102 No. 910 to Frederick Vale of Balmain, Freeholder.
- 8/7/1870 Conveyance Book 120 No. 139 to John Laing of Balmain, Engineer.
- 9/10/1891 Conveyance Book 472 No. 840 to Charles Walter Laing of Walgett, Surveyor.
- 30/9/1925 Conveyance Book 1402 No. 204 to William Archibald McDonald of Neutral Bay, Retired Estate Agent.
- 30/10/1950 Conveyance Book 2148 No. 380 to Norman Roger Pepperell of Balmain, Shipwright
- 20/1/1960 Conveyance Book 2560 No. 583 to William R. Bradley Pty Limited.
- 30/3/1961 Conveyance Book 2570 No. 878 to Paula Popoff of Balmain, Widow, Maria Popoff of Balmain, Spinster & Vladimir Popoff of Balmain, Marine Fitter (Lot 4).
Timeline
12-
1800
-
1852 - 1853
-
1870
-
1881
-
1883
-
1887
-
1903
-
1908
-
1925
-
1926
-
1961
-
2024
Memories from people
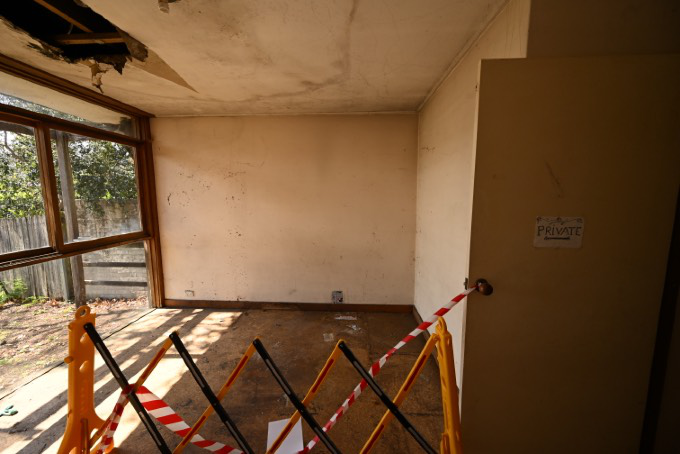
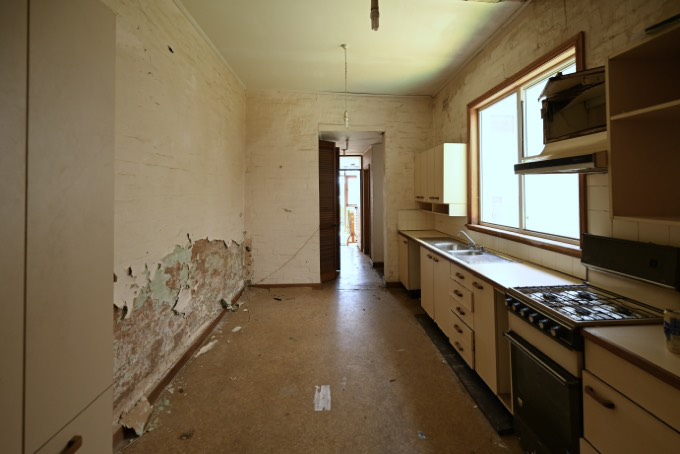
1A preview of photos connected to this house.

 +10
+10