

← Back to house
House photo archive
Photos of 41 Ballast Point Rd, Birchgrove NSW 2041
Browse the photographs and visual records linked to this house. Filter by source or type, open photos in the viewer, and review captions, sources and people shown.
19
photos
 Timeline photo
exterior
Timeline photo
exterior
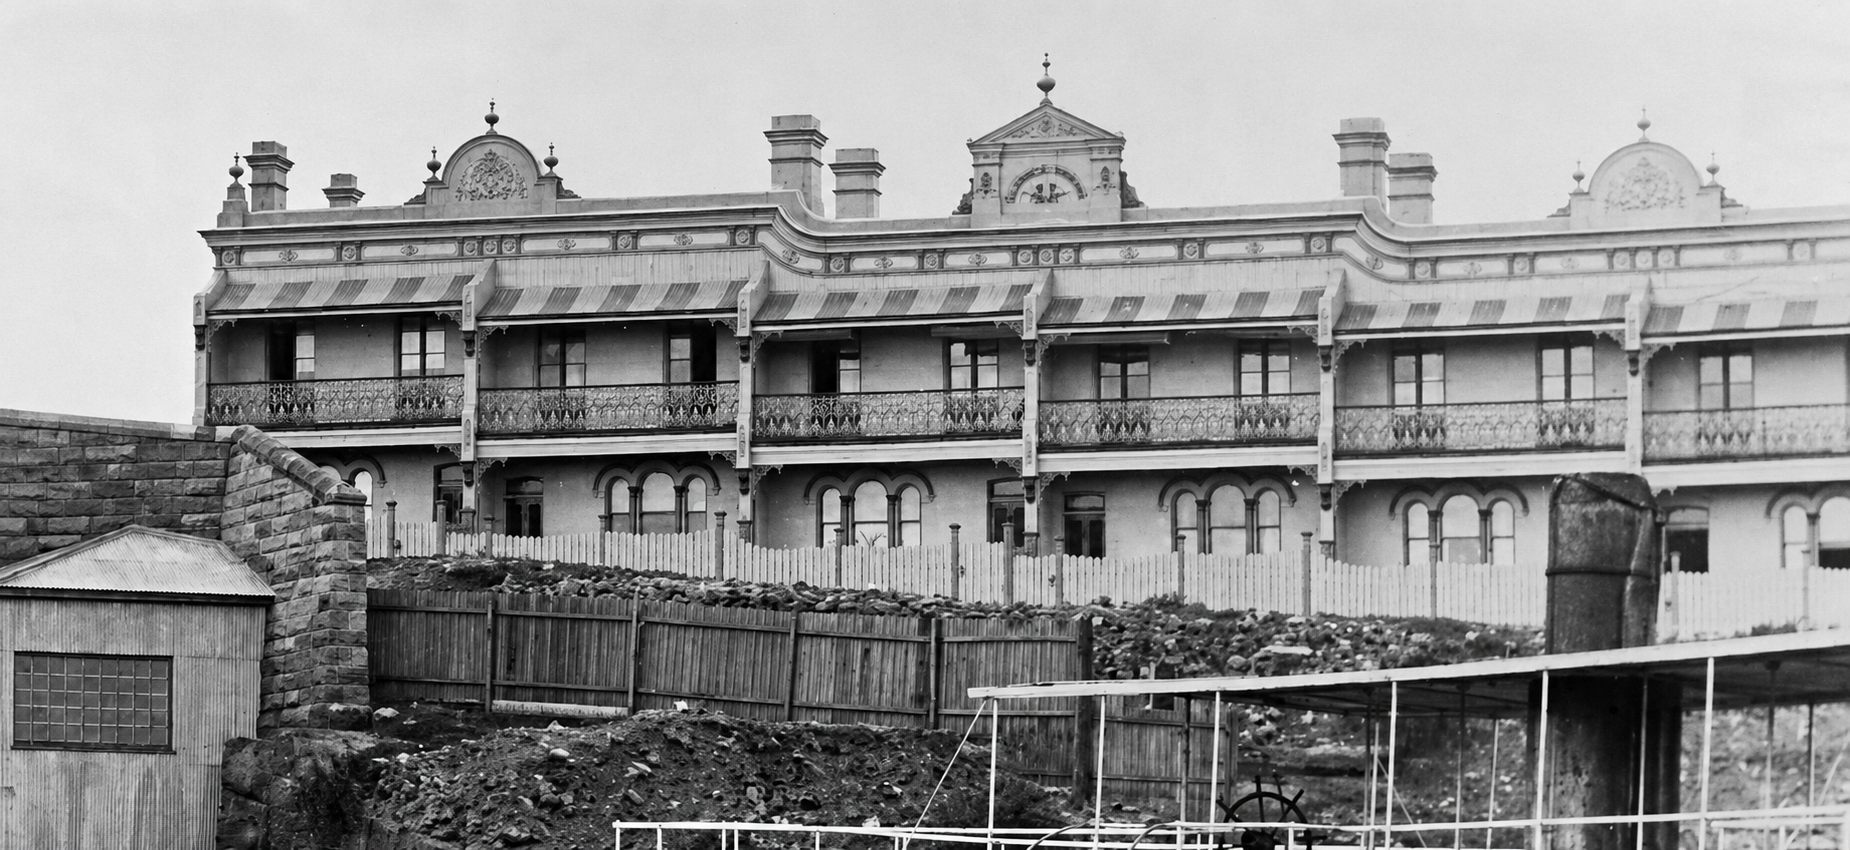
Early 1900's image of the Terraces
- Source
- Neighbour
- Usage basis
- Contributor Supplied
 House photo
exterior
House photo
exterior
Image note:
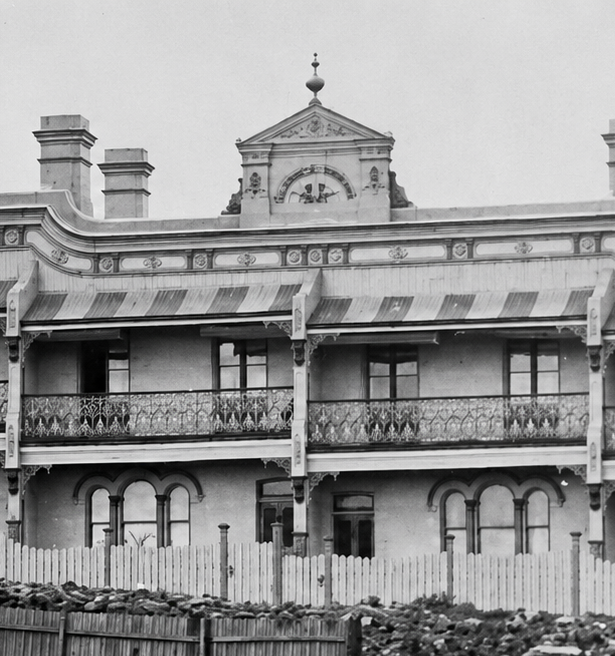
Lightly enhanced photograph
Ellerslie Terraces with central large pedimented parapet.
- Usage basis
- Contributor Supplied
 Timeline photo
document-image
Timeline photo
document-image
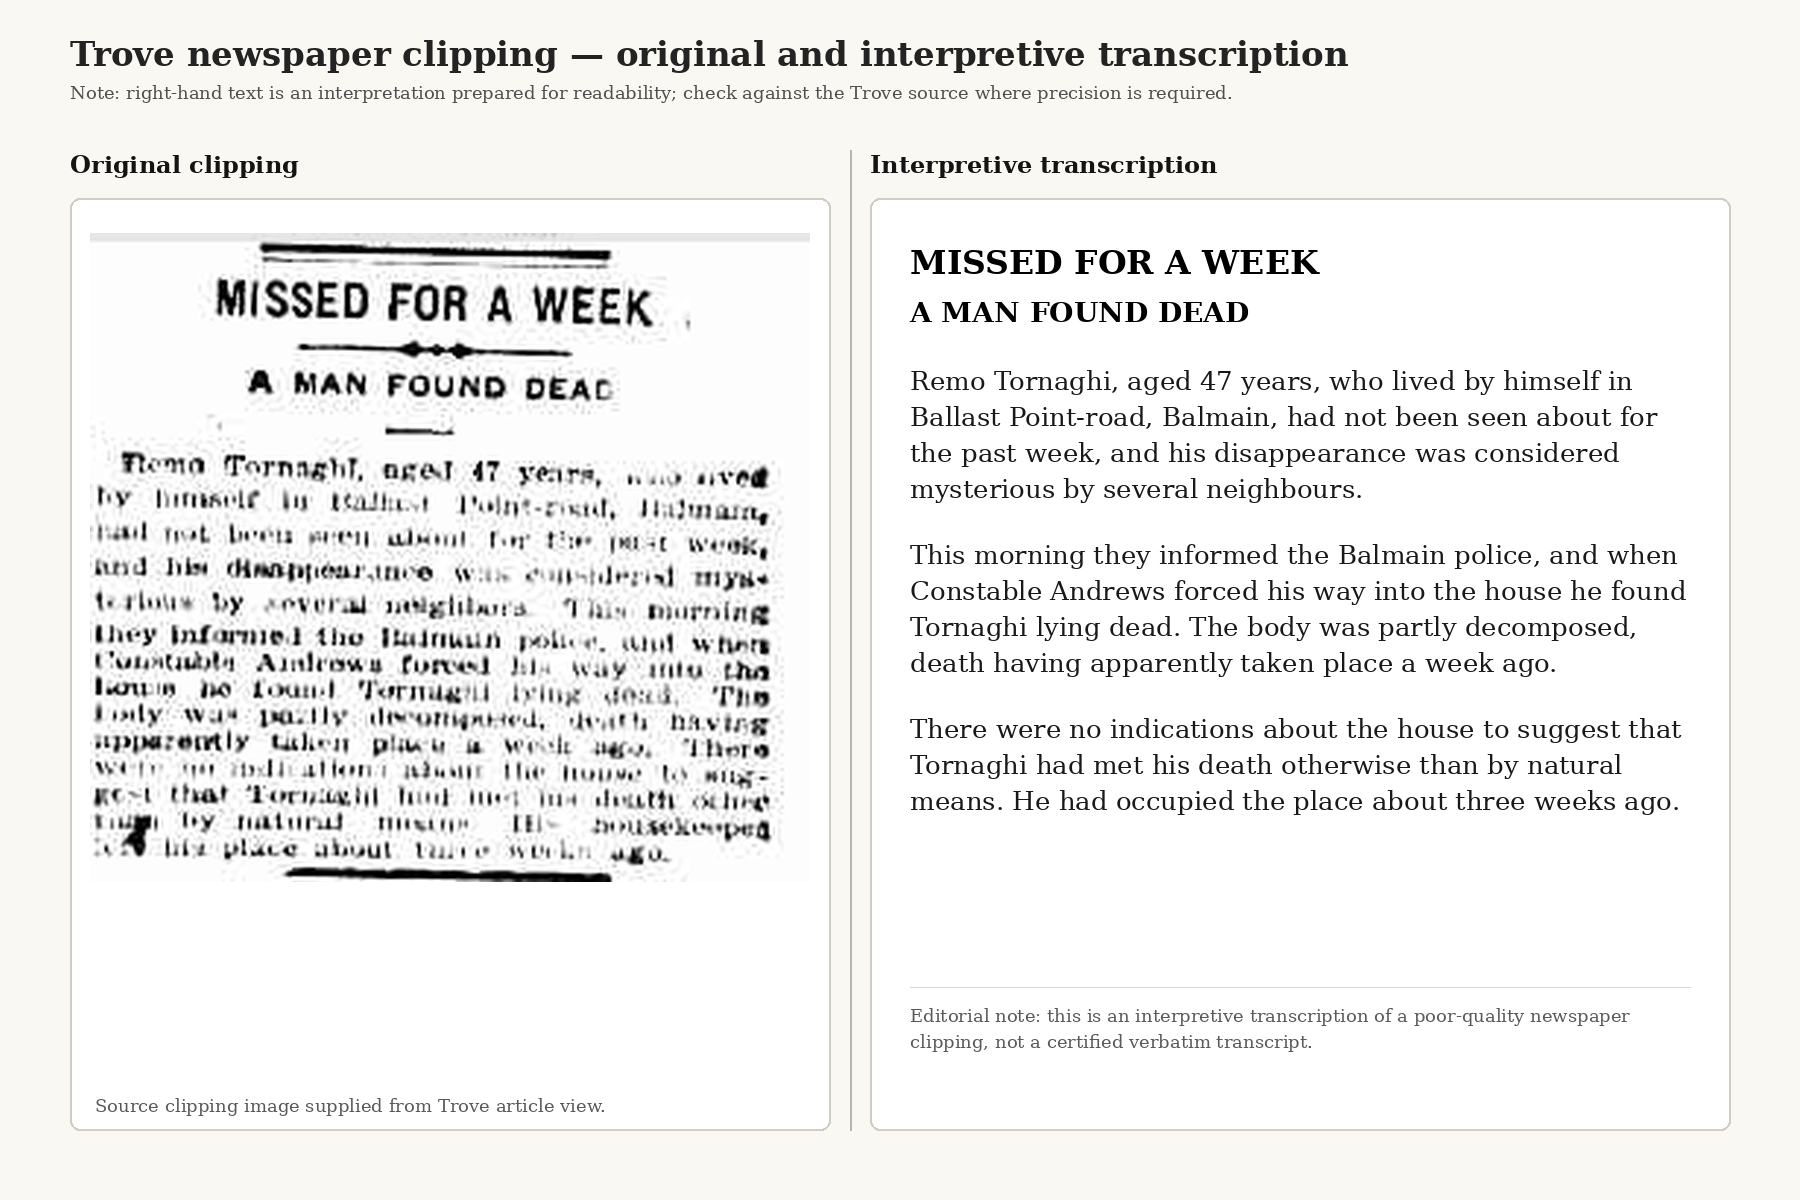
Report of the death of Tornaghi in Newspaper
- Source
- Trove
- Usage basis
- Contributor Supplied
 Timeline photo
other
Timeline photo
other
Image note:
AI-assisted enhancement
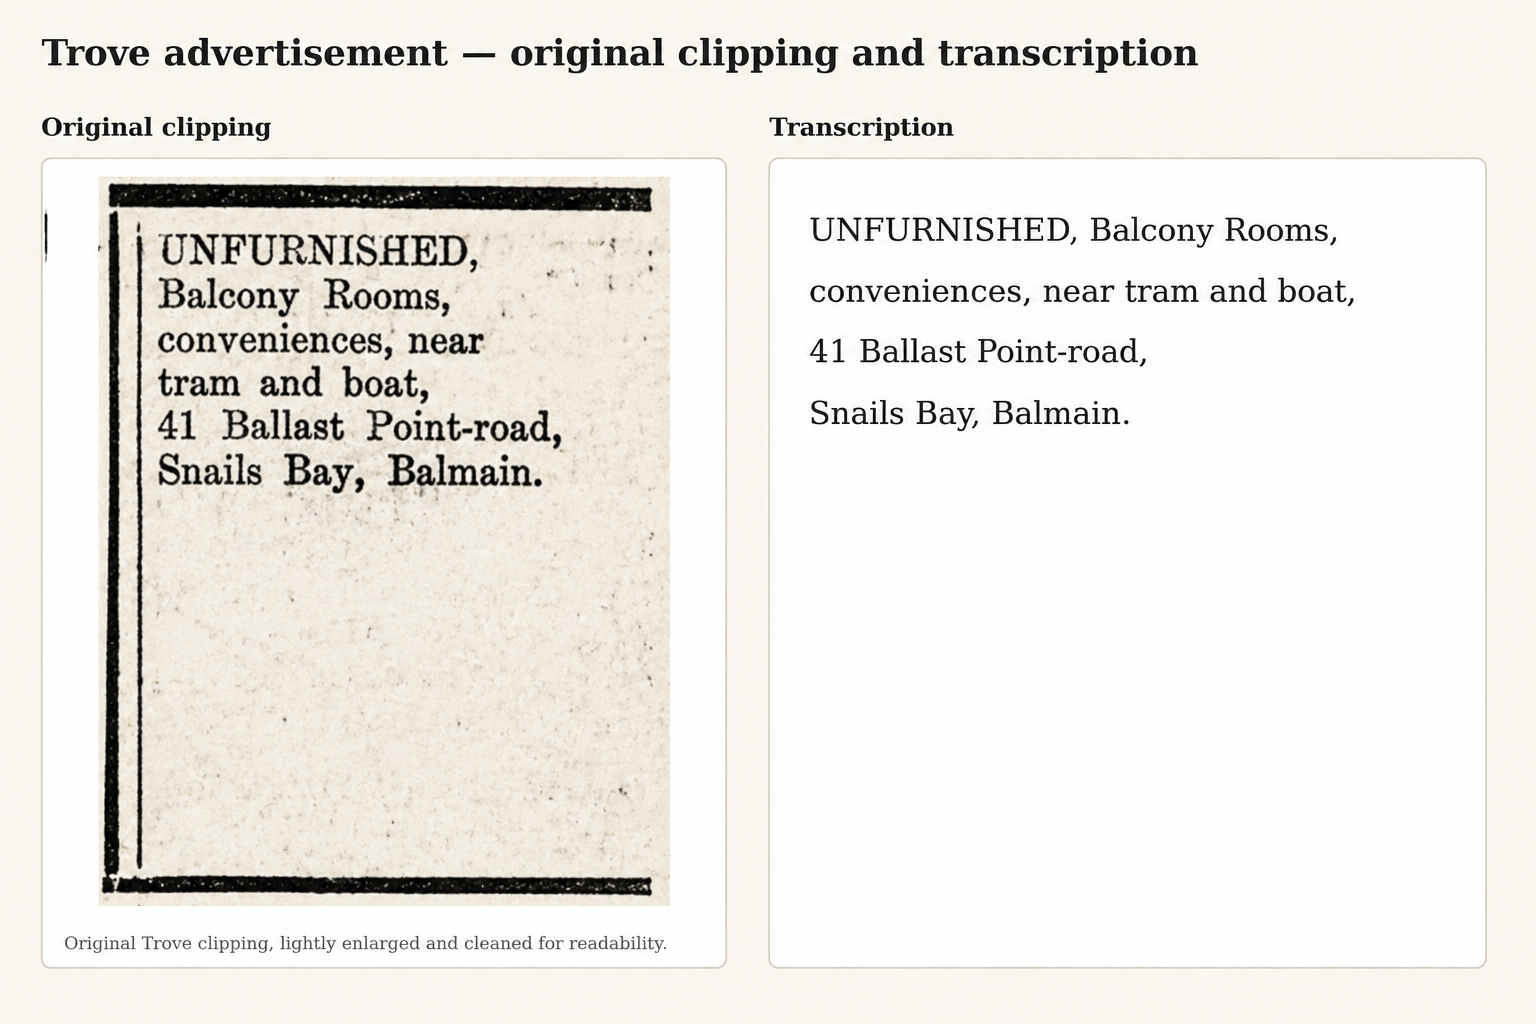
Advertisement for Balcony Rooms at the terrace.
- Usage basis
- Contributor Supplied
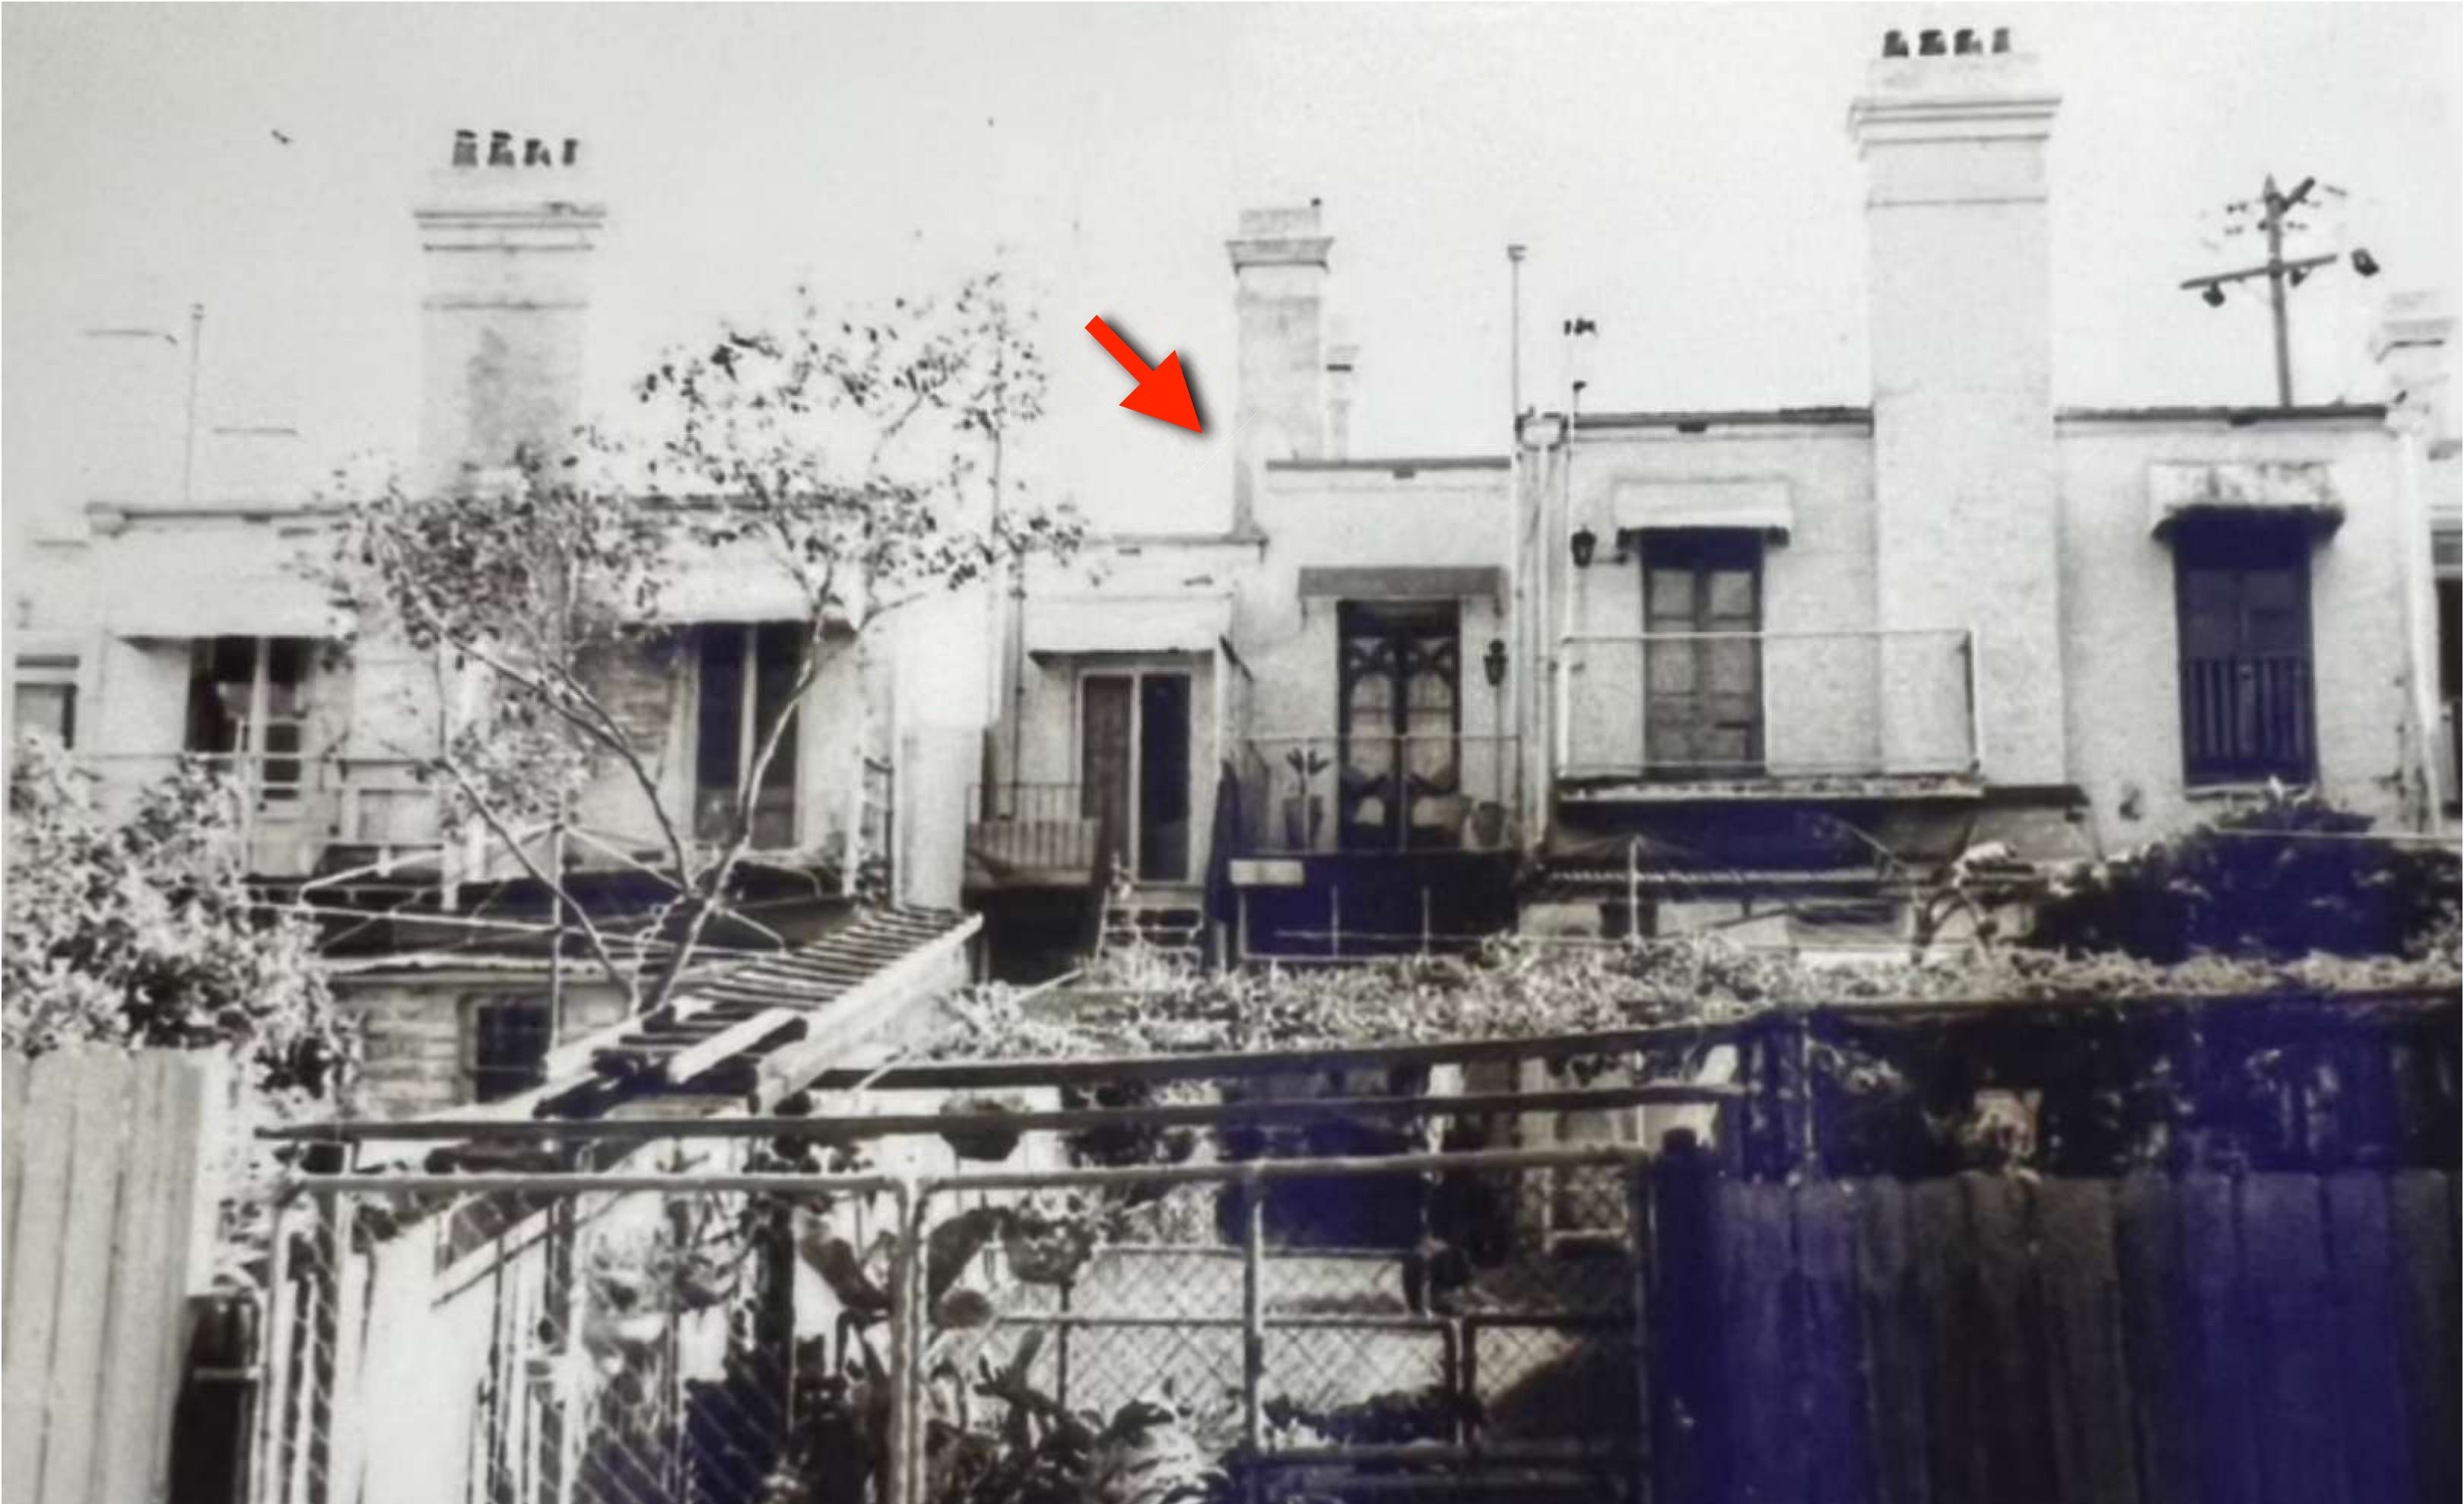 Memory photo
yard-garden
Memory photo
yard-garden
41 Ballast point from the rear
- Source
- Trove
- Usage basis
- Contributor Supplied
 Timeline photo
street-view
Timeline photo
street-view
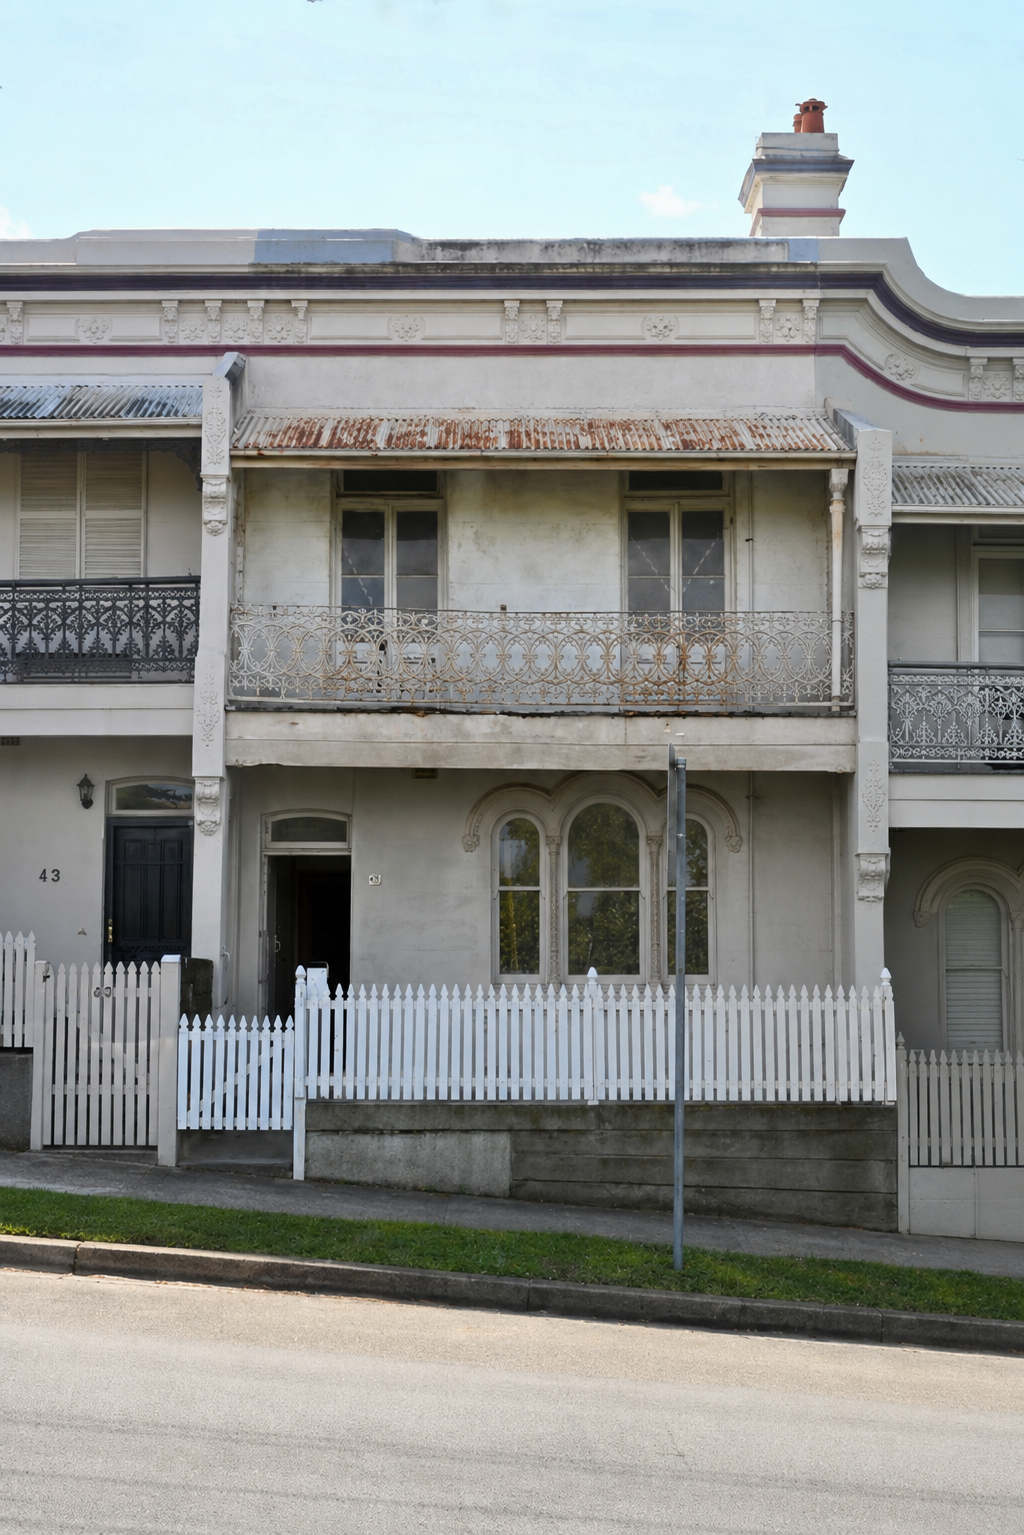
House as it was sold in 2024
- Source
- Own
- Usage basis
- Contributor Supplied
 House photo
exterior
House photo
exterior
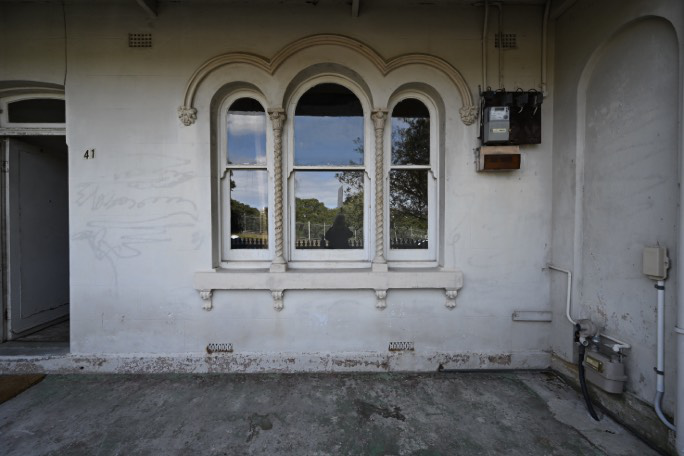
Ornate detail around windows
- Usage basis
- Contributor Supplied
 House photo
interior
House photo
interior
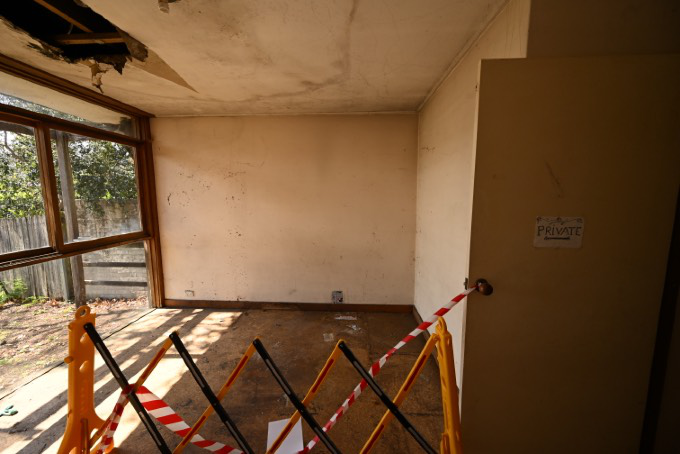
Back Room add on (1980's)
- Usage basis
- Contributor Supplied
 House photo
interior
House photo
interior
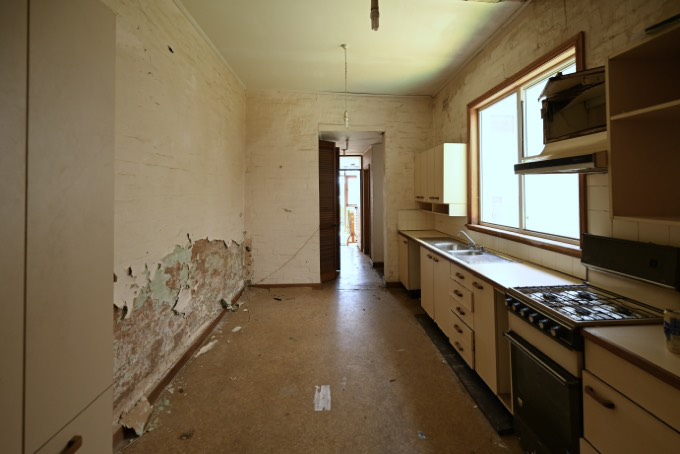
Kitchen dilapidated
- Usage basis
- Contributor Supplied
 House photo
interior
House photo
interior
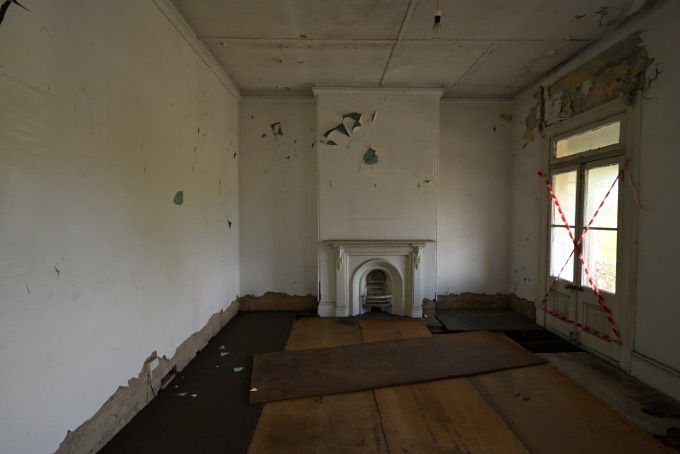
Main Bedroom upstairs. Doors to balcony
- Usage basis
- Contributor Supplied
 House photo
interior
House photo
interior
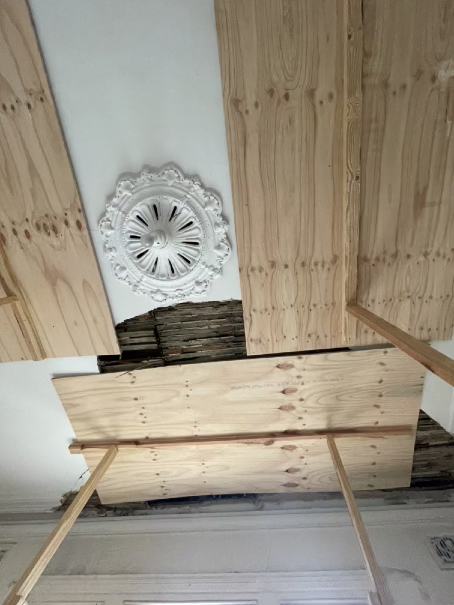
Only Ceiling Rose left
- Usage basis
- Contributor Supplied
 House photo
interior
House photo
interior
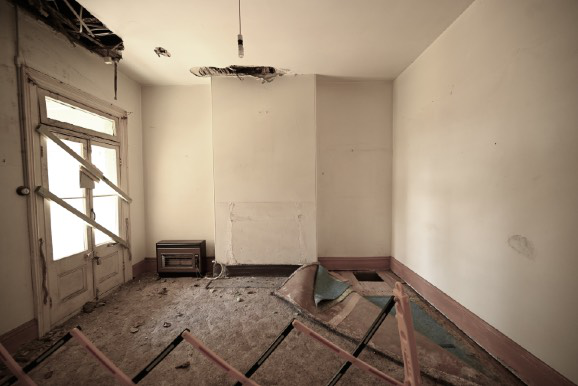
Original Dining room fireplace removed
- Usage basis
- Contributor Supplied
 House photo
interior
House photo
interior
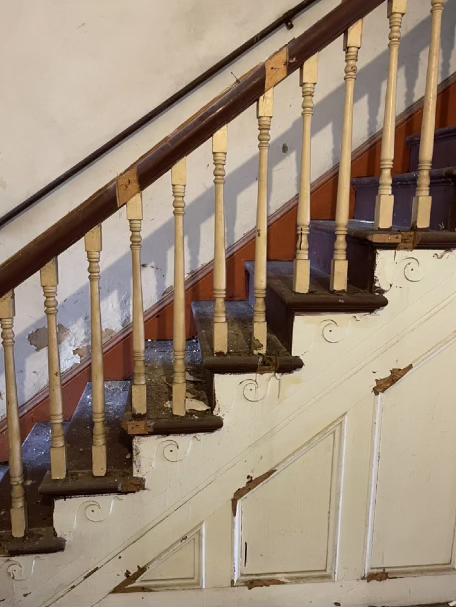
Stair case dilapidated
- Usage basis
- Contributor Supplied
 House photo
interior
House photo
interior
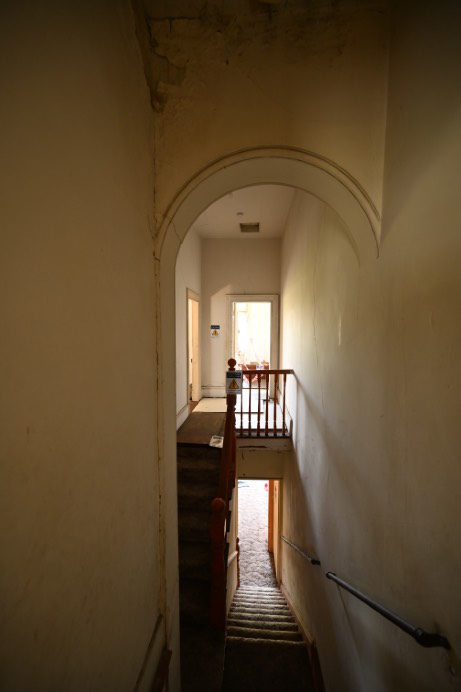
Top of stairs facing front of house
- Usage basis
- Contributor Supplied
 House photo
interior
House photo
interior
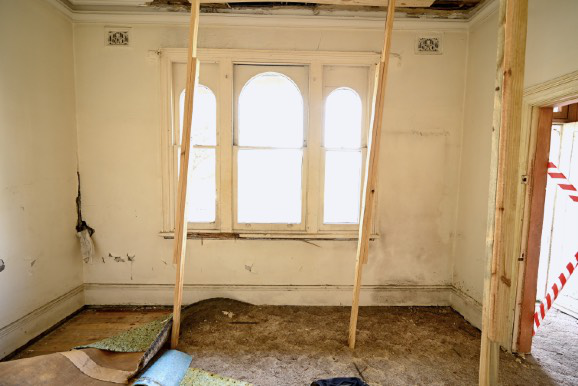
front formal room in dilapidated condition
- Usage basis
- Contributor Supplied
 House photo
interior
House photo
interior
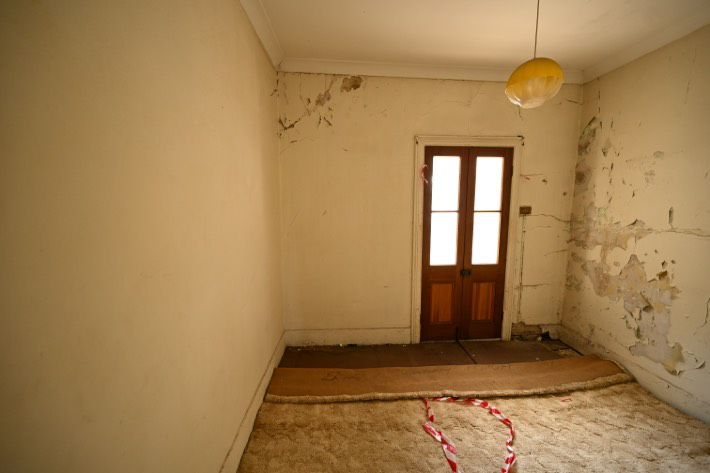
rrd Bedroom upstairs leading out onto deck
- Usage basis
- Contributor Supplied
 House photo
street-view
House photo
street-view
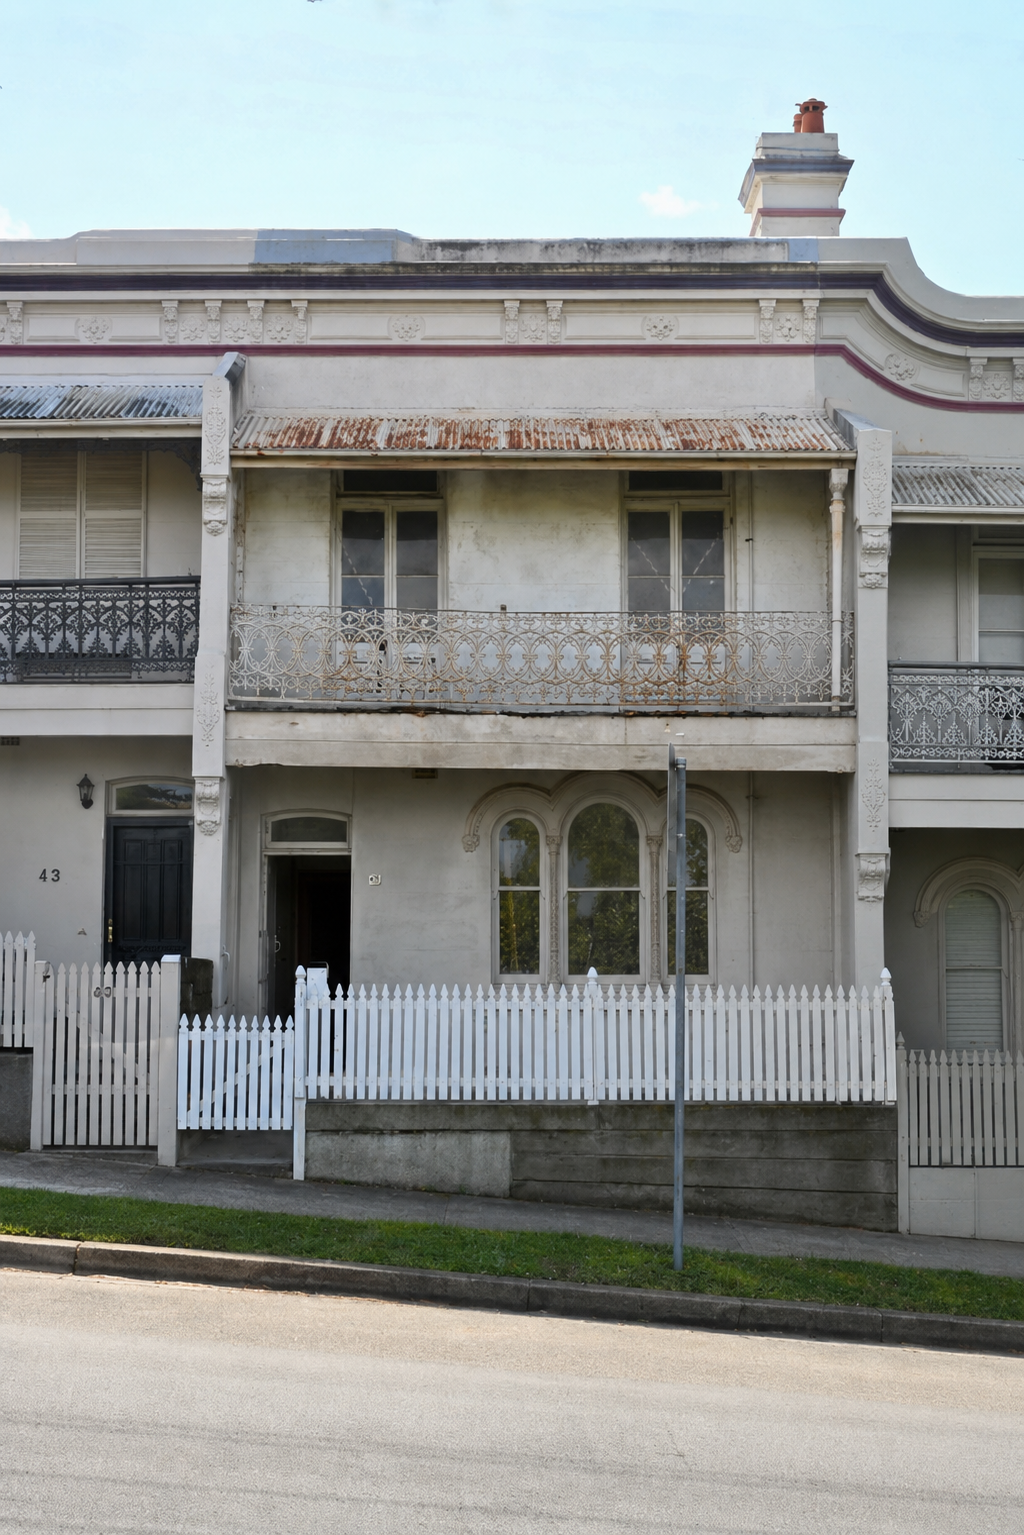
House in 2025
- Source
- Own
- Usage basis
- Contributor Supplied
 Memory photo
street-view
Memory photo
street-view
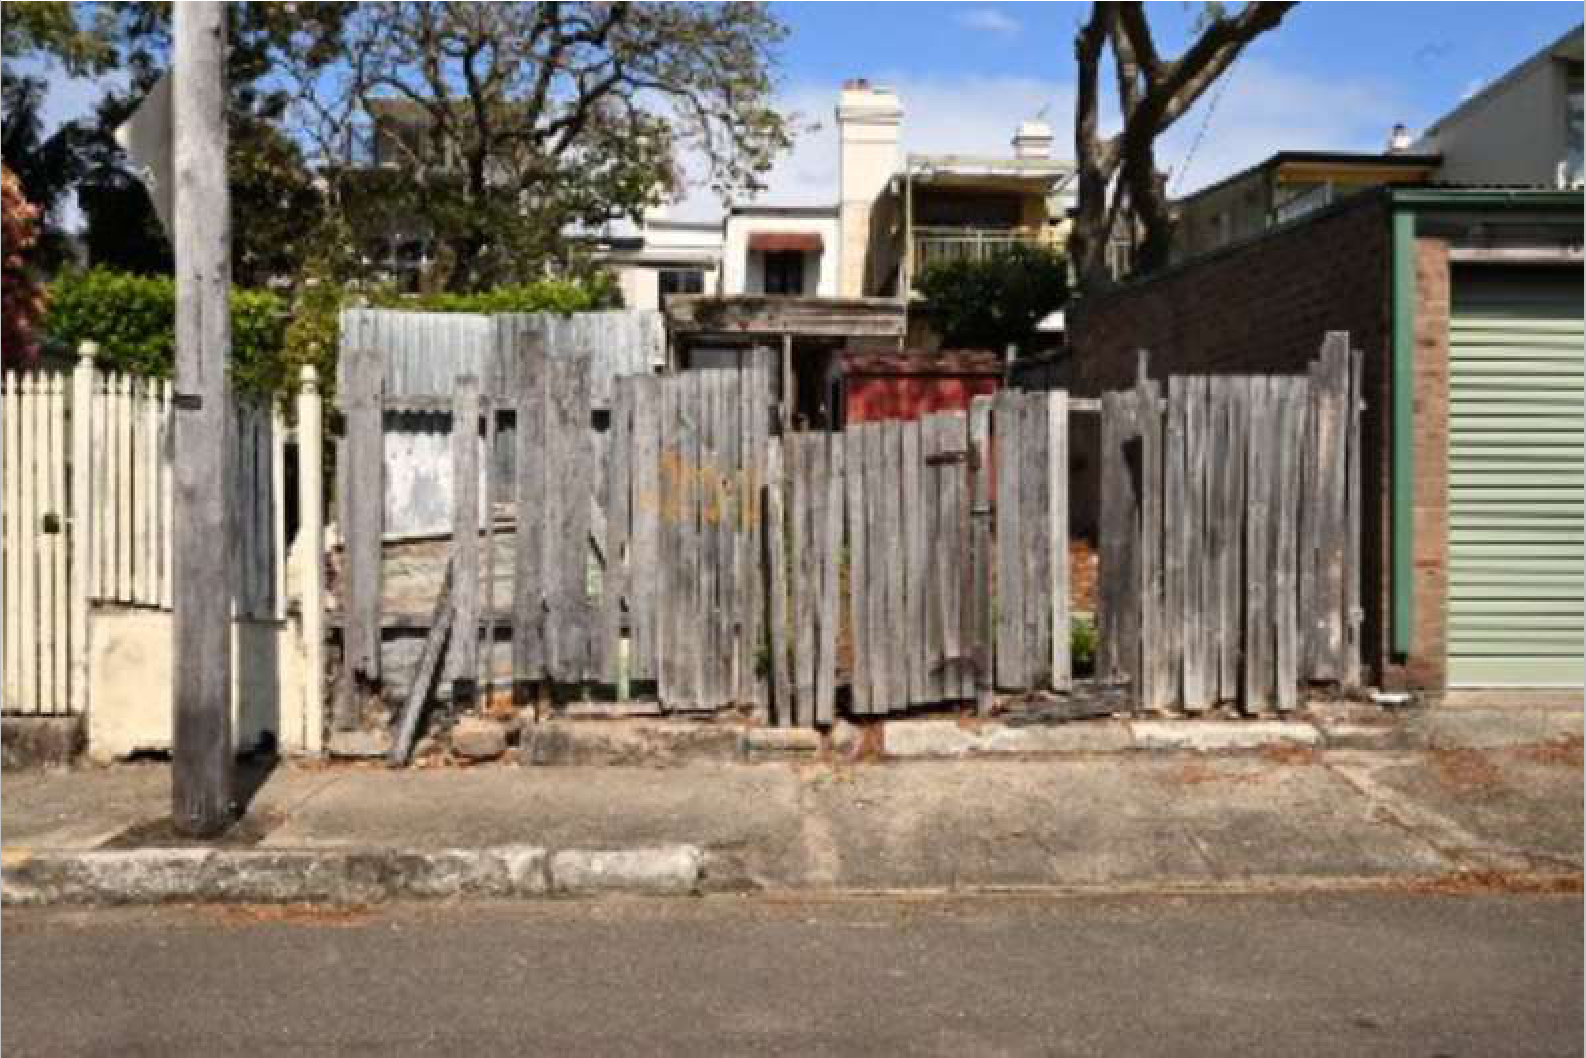
From Wharf Road
- Source
- Own
- Usage basis
- Contributor Supplied
 House photo
interior
House photo
interior
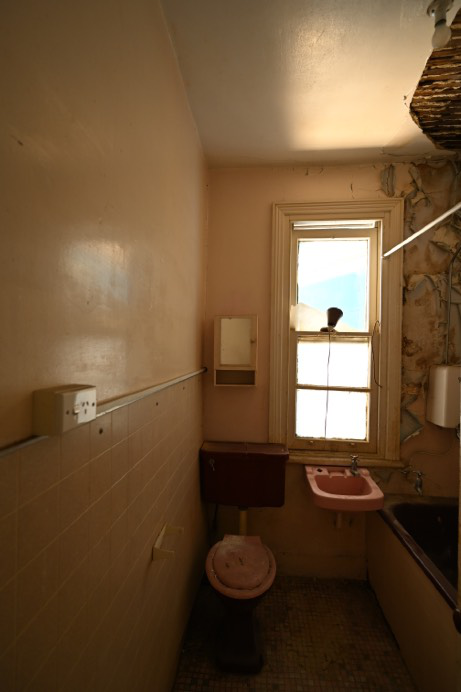
Main Bathroom upstairs
- Usage basis
- Contributor Supplied