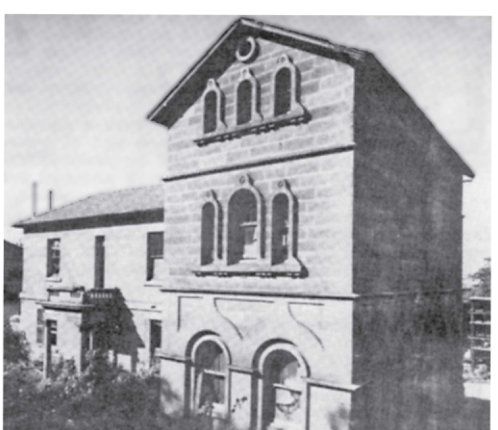
 Ewenton — historical photograph (journal p. 21)
Print options & photo selection
Choose which photo appears on the cover and which selected photos appear as small highlights on the final page. Up to 6 selected photos can appear in the leaflet.
Ewenton — historical photograph (journal p. 21) Printable house story
Every House Has a Story.
1 Blake Street, Balmain NSW 2041
1 Blake Street, Balmain NSW 2041
Housetory helps communities preserve the memories, history and stories connected to homes and places.
Cover photo: Ewenton — historical photograph (journal p. 21) — Date unknown
Year built—
Timeline entries5
Memories0
Photos1
At a glance
- Current statusUnknown
The story of this house
EwentonEwenton began as one of the grandest of the houses that grew from Robert Blake’s early Balmain estate.
The oldest part, known as Blake Vale, was built around 1854–55.
When Ewen Wallace Cameron acquired the estate he transformed the relatively restrained house into a larger family residence, using the advantages of a hillside plot and waterfront approach to establish a distinctive Balmain landmark.
In 1860 Cameron engaged local architect James McDonald to give Blake Vale an imposing new entrance and upper storey.
Cameron renamed the enlarged home Ewenton.
A further campaign in 1872 brought McDonald back to design a dramatic southern wing, with three high storeys and unusually emphatic stone-window detailing.
The architecture is a record of several building phases rather than the product of one uniform design.
Cameron died at Ewenton in 1876.
The family’s subdivision helped create the surrounding street pattern.
Later the house was used for boarding and commercial purposes and deteriorated during industrial ownership; a serious fire struck in 1980.
Conservation and restoration saved it.
Its historic street identification as 6 Ewenton Street should not be confused with its current reported address at 1 Blake Street.
The genuine journal photograph records the major 1872 wing before later restoration.
Source: Peter Reynolds, “Robert Blake: Soldier, Sheriff and Spec Builder”, Leichhardt Historical Journal No.
8 (1979), pp.
16–23; photograph at PDF page 21.
View LHJ source PDF.
Full story, source details and updates continue on the live Housetory page via the QR code.
Timeline highlights
A compact summary of key moments. Scan the QR code to read the full timeline online.
- 1854–1855 — Blake Vale is built
Original stone residence completed.
- 1860 — Cameron expands and renames the house
Architect James McDonald adds enlarged entrance and upper storey.
- 1872 — Southern wing added
McDonald designs the richly detailed high wing.
- 1876 — Ewen Wallace Cameron dies
The residence remains in the family.
- 1980 — Fire damages the house
Serious fire after industrial use; later heritage restoration.
Memories, sources & further reading
If you have memories, photographs, documents or corrections connected to this house, scan the QR code and contribute through Housetory. Submissions are reviewed before publication.
Selected photos
Scan the QR code to see more photos, timeline entries, memories and updates on Housetory.
https://housetory.com.au/index.php/explore/houses/lhj-photo-v001-b5d3fc5052dd3dcd