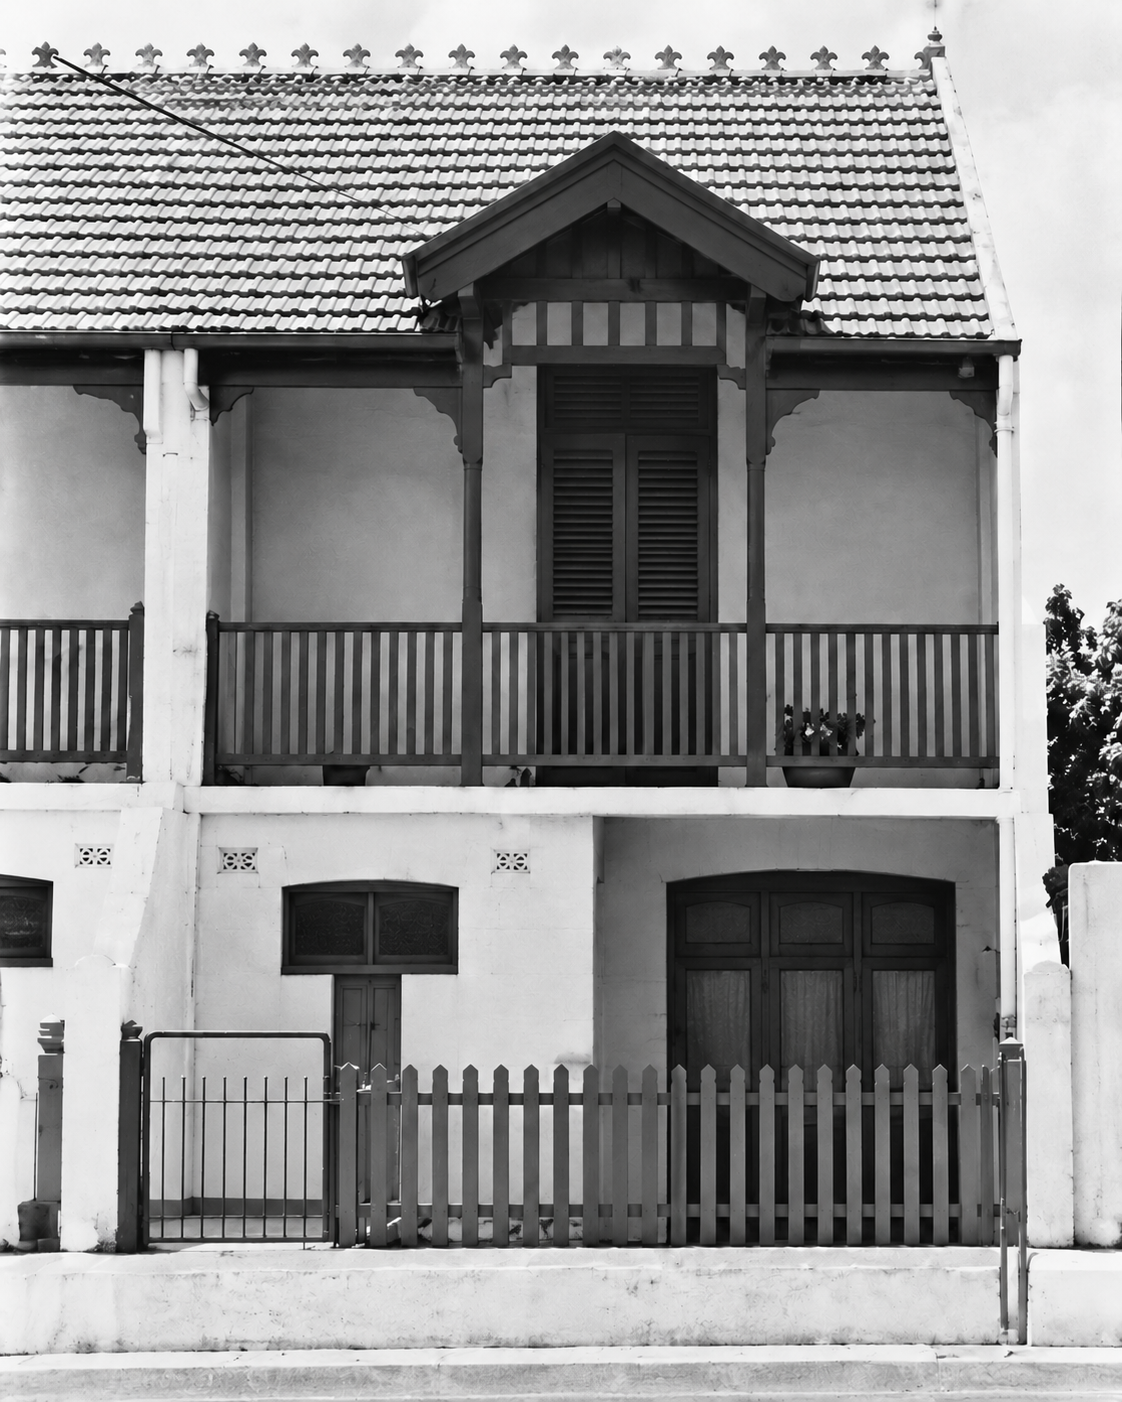
 Exterior – 5–15 Cove Street, Birchgrove NSW 2041 – enhanced_5–15 Cove Street, Birchgrove; LHJ 15
Print options & photo selection
Choose which photo appears on the cover and which selected photos appear as small highlights on the final page. Up to 6 selected photos can appear in the leaflet.
Exterior – 5–15 Cove Street, Birchgrove NSW 2041 – enhanced_5–15 Cove Street, Birchgrove; LHJ 15 One unidentified terrace dwelling within 5–15 Cove Street, Birchgrove; LHJ 15, p.16
 Printable house story
Every House Has a Story.
5–15 Cove Street, Birchgrove NSW 2041
5/15 Cove St, Birchgrove NSW 2041, Australia
Housetory helps communities preserve the memories, history and stories connected to homes and places.
Cover photo: One unidentified terrace dwelling within 5–15 Cove Street, Birchgrove; LHJ 15, p.16 — Date unknown
Year built—
Timeline entries2
Memories0
Photos2
At a glance
- House typeCottage
- StyleChoose Option
- Current statusUnknown
The story of this house
5–15 Cove Street, Federation terrace group (six houses)This six-house terrace marks the transition from the early subdivisions of Birchgrove to the denser streets of the Federation period.
The journal describes land around Cove Street and Grove Street that had initially been occupied by smaller weatherboard houses, with portions bought in 1871 by Anne McKinnon and Catherine Inglis and other lots associated with merchant Thomas Robert Allt.
By the late nineteenth century, older houses and the three stone dwellings known as Sardinia or Ferdinand Terrace had given way to redevelopment.
In 1902 Edward Turner began building a terrace of six two-storey brick houses.
The article describes good-quality red brickwork, timber verandah detail and modest roof gables as hallmarks of the Federation Queen Anne style.
A photograph credited to B Stedman documents part of the row.
Journal 15 contains a source inconsistency: the photograph caption and the survey diagram identify 5–15 Cove Street, while the historical narrative twice prints 5–15 Grove Street.
The present research address is 5–15 Cove Street, subject to final contributor confirmation.
This is a six-dwelling group and the historic photograph shows ONE unidentified member of the row.
It must not be attributed to a specific numbered dwelling without additional proof.
Research and photograph: Pamela Jeffery, “Birchgrove: 1796–1985”, Leichhardt Historical Journal No.
15 (1986), pp.
7–34; photograph on printed p.
16, PDF page 16; photographer B Stedman.
Original journal page.
Photographic reuse requires separate permission review.
Six-dwelling terrace research GROUP.
Photograph is one unidentified individual unit and is not attributed to any house number.
Full story, source details and updates continue on the live Housetory page via the QR code.
Timeline highlights
A compact summary of key moments. Scan the QR code to read the full timeline online.
- 1871 — Early land transfers
McKinnon and Inglis acquire lot 2; adjoining lots enter subsequent development.
- 1902 — Six-house terrace begun
Edward Turner’s six two-storey brick houses replace earlier buildings.
- 1871 — Early land transfers
McKinnon and Inglis acquire lot 2; adjoining lots enter subsequent development.
- 1902 — Six-house terrace begun
Edward Turner’s six two-storey brick houses replace earlier buildings.
Memories, sources & further reading
If you have memories, photographs, documents or corrections connected to this house, scan the QR code and contribute through Housetory. Submissions are reviewed before publication.
Selected photos
Scan the QR code to see more photos, timeline entries, memories and updates on Housetory.
https://housetory.com.au/index.php/explore/houses/lhj-photo-v001-3b8e960d55944c75