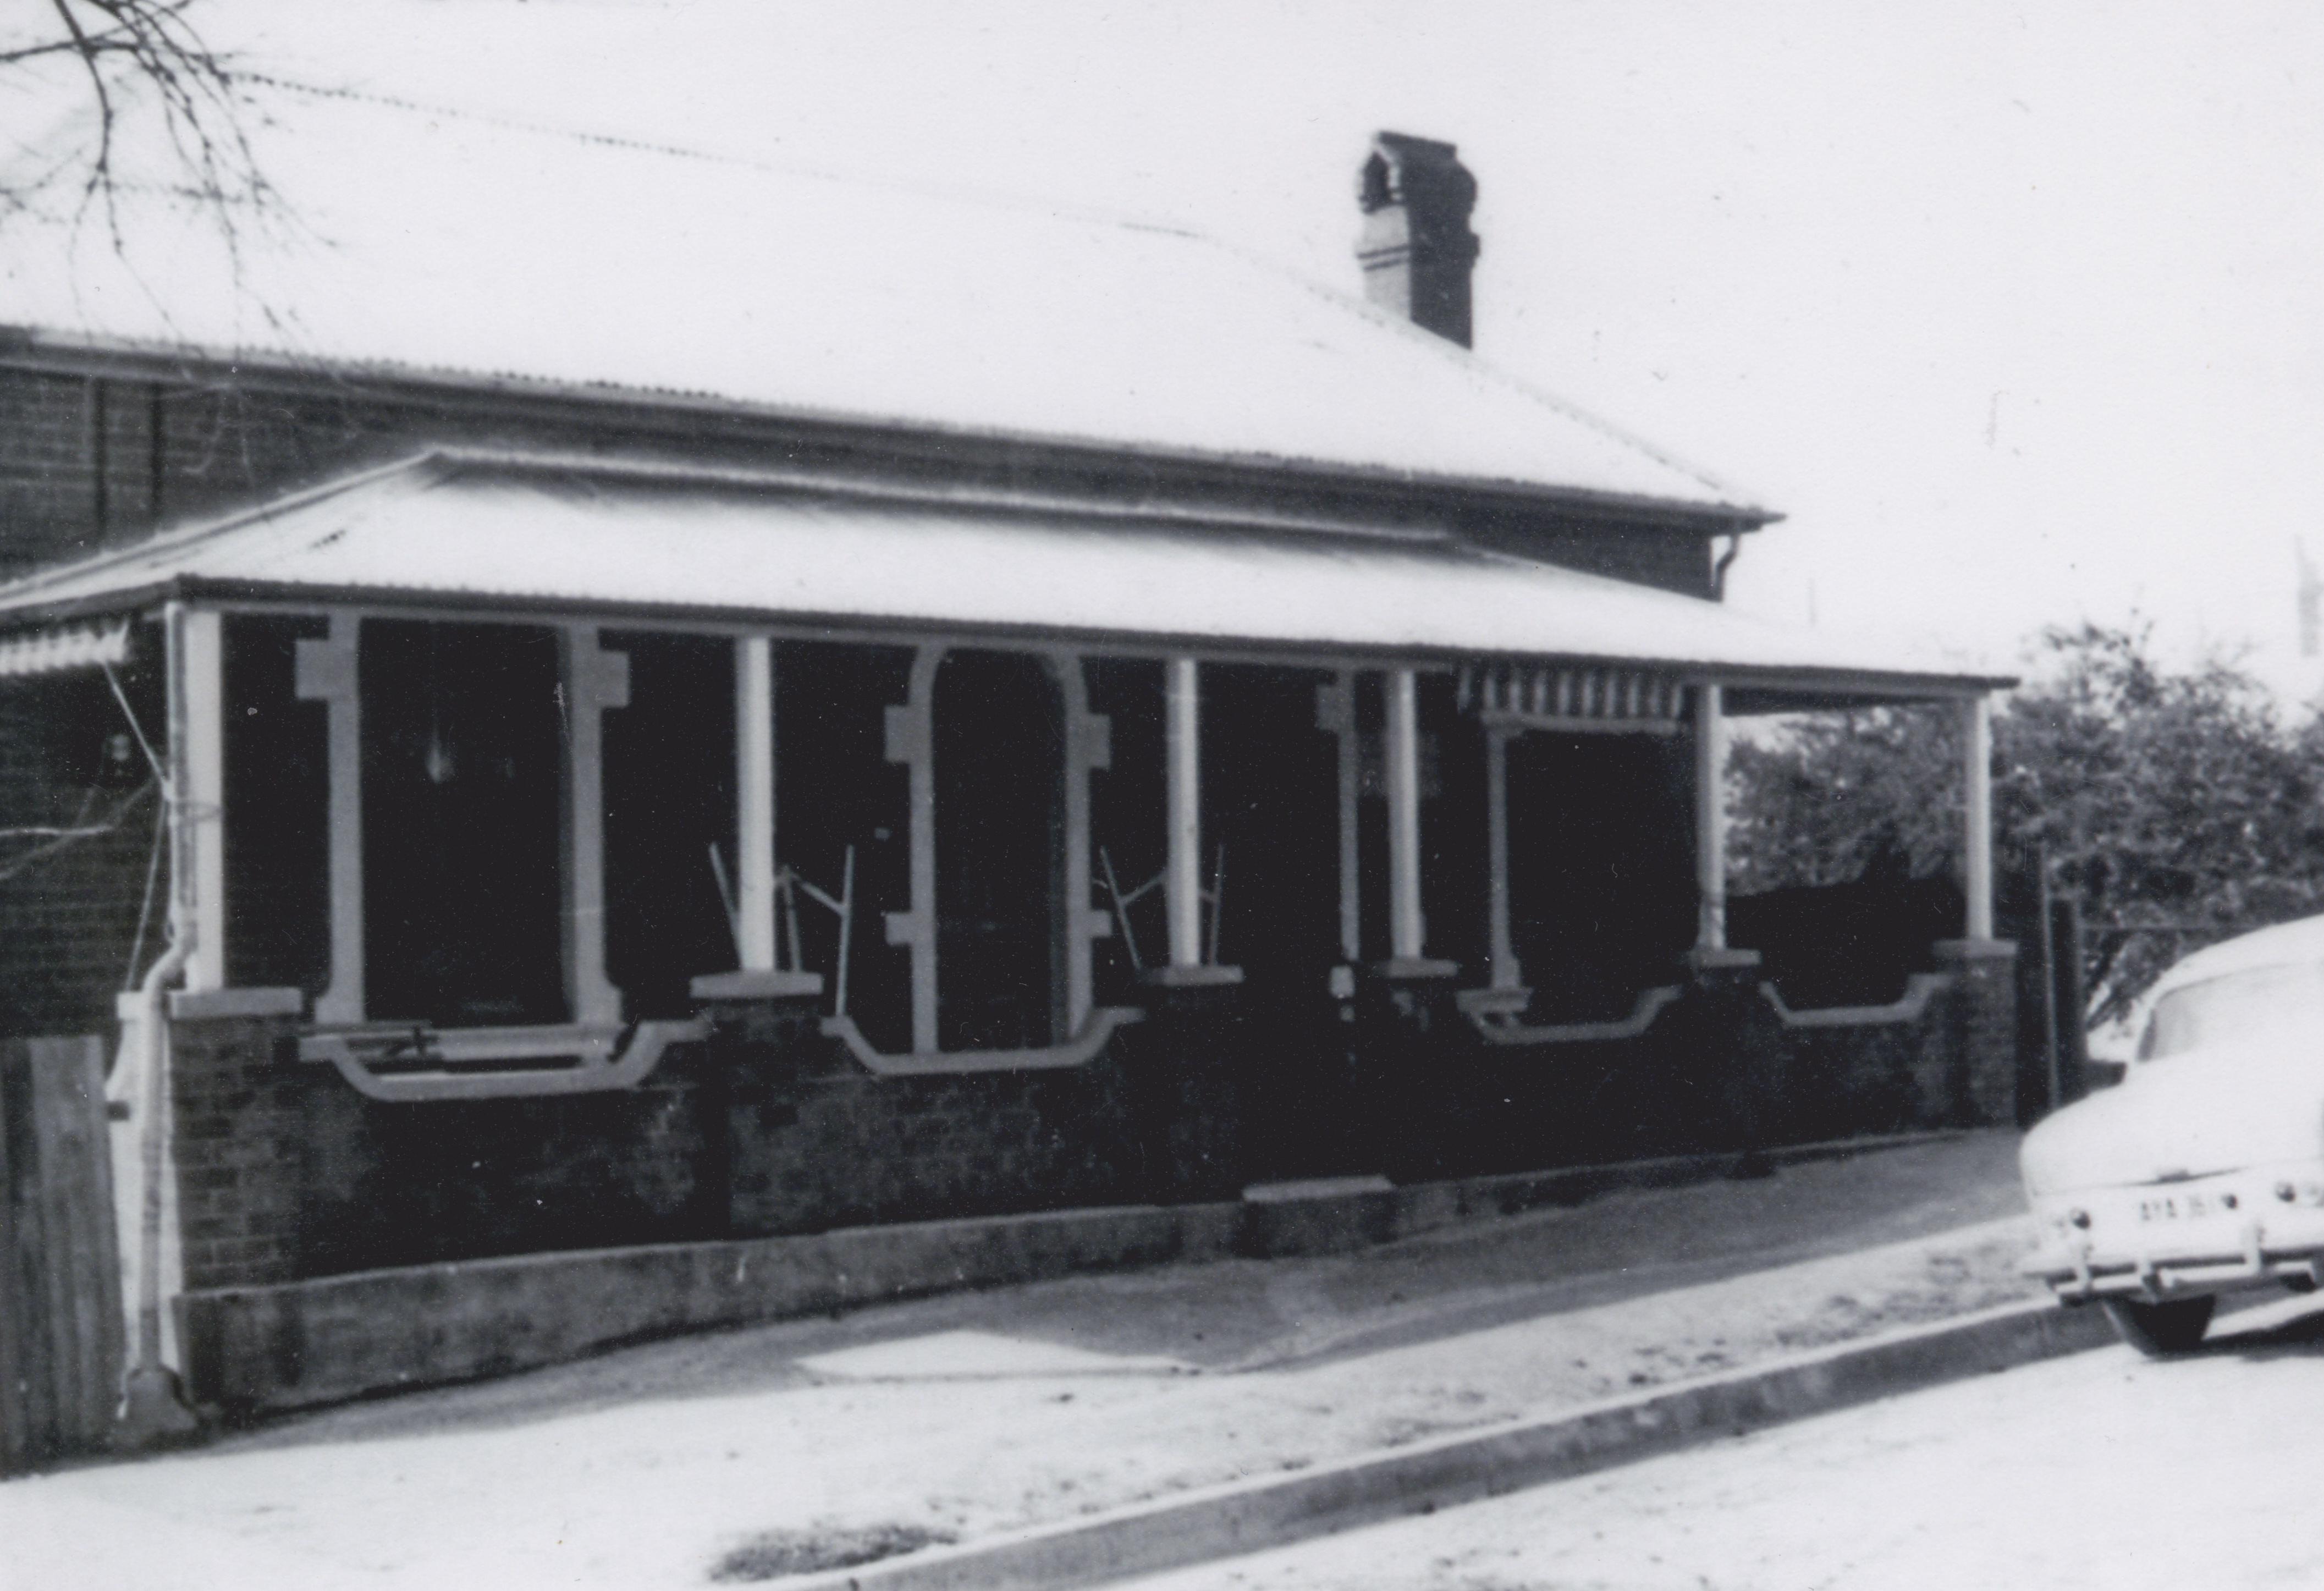
 Front facade with 1920s verandah
Print options & photo selection
Choose which photo appears on the cover and which selected photos appear as small highlights on the final page. Up to 6 selected photos can appear in the leaflet.
Front facade with 1920s verandah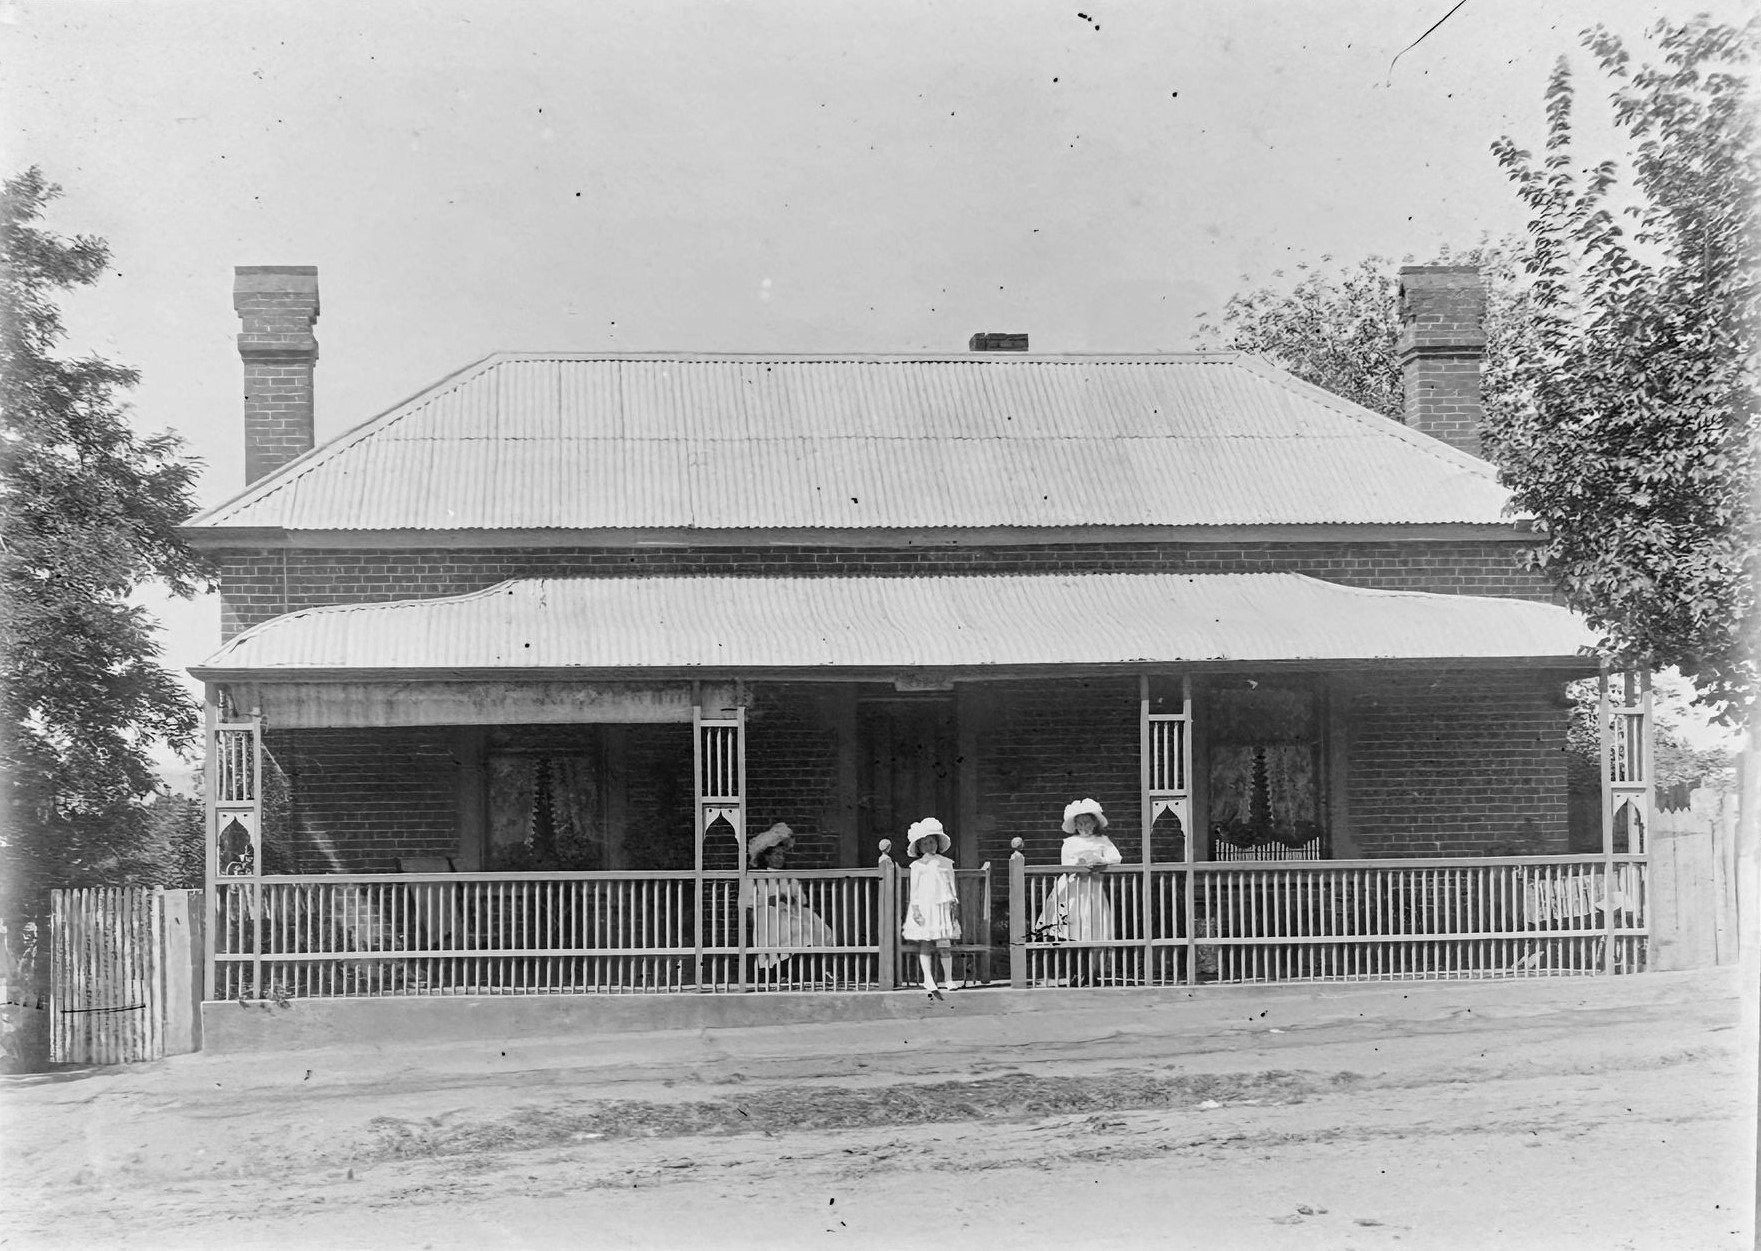 Front facade with Ellen Rendall and her two youngest daughters Muriel and Myrtle in the summer outfits
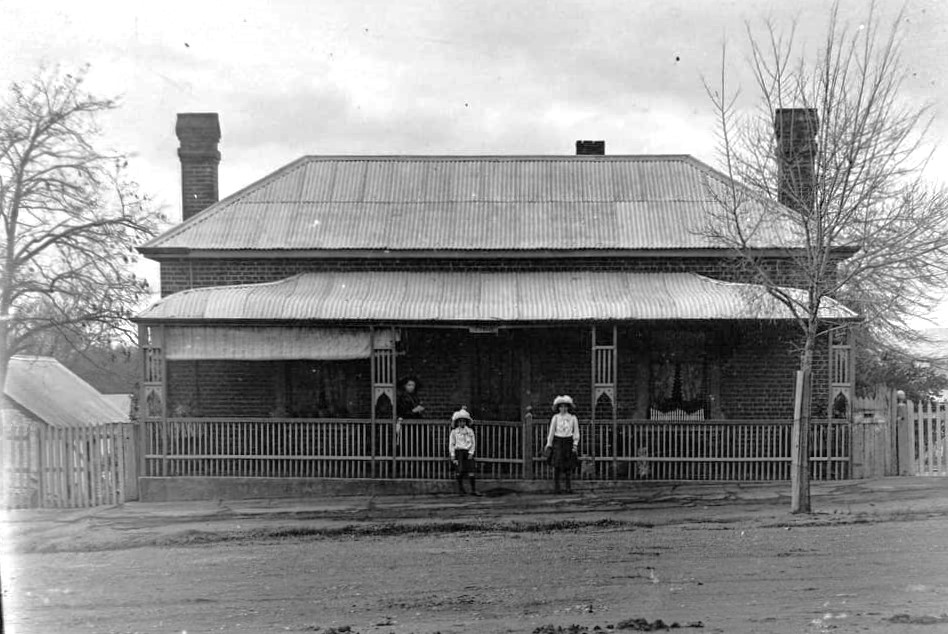 Front facade with Ellen Rendall and her two youngest daughters Muriel and Myrtle in the winter outfits
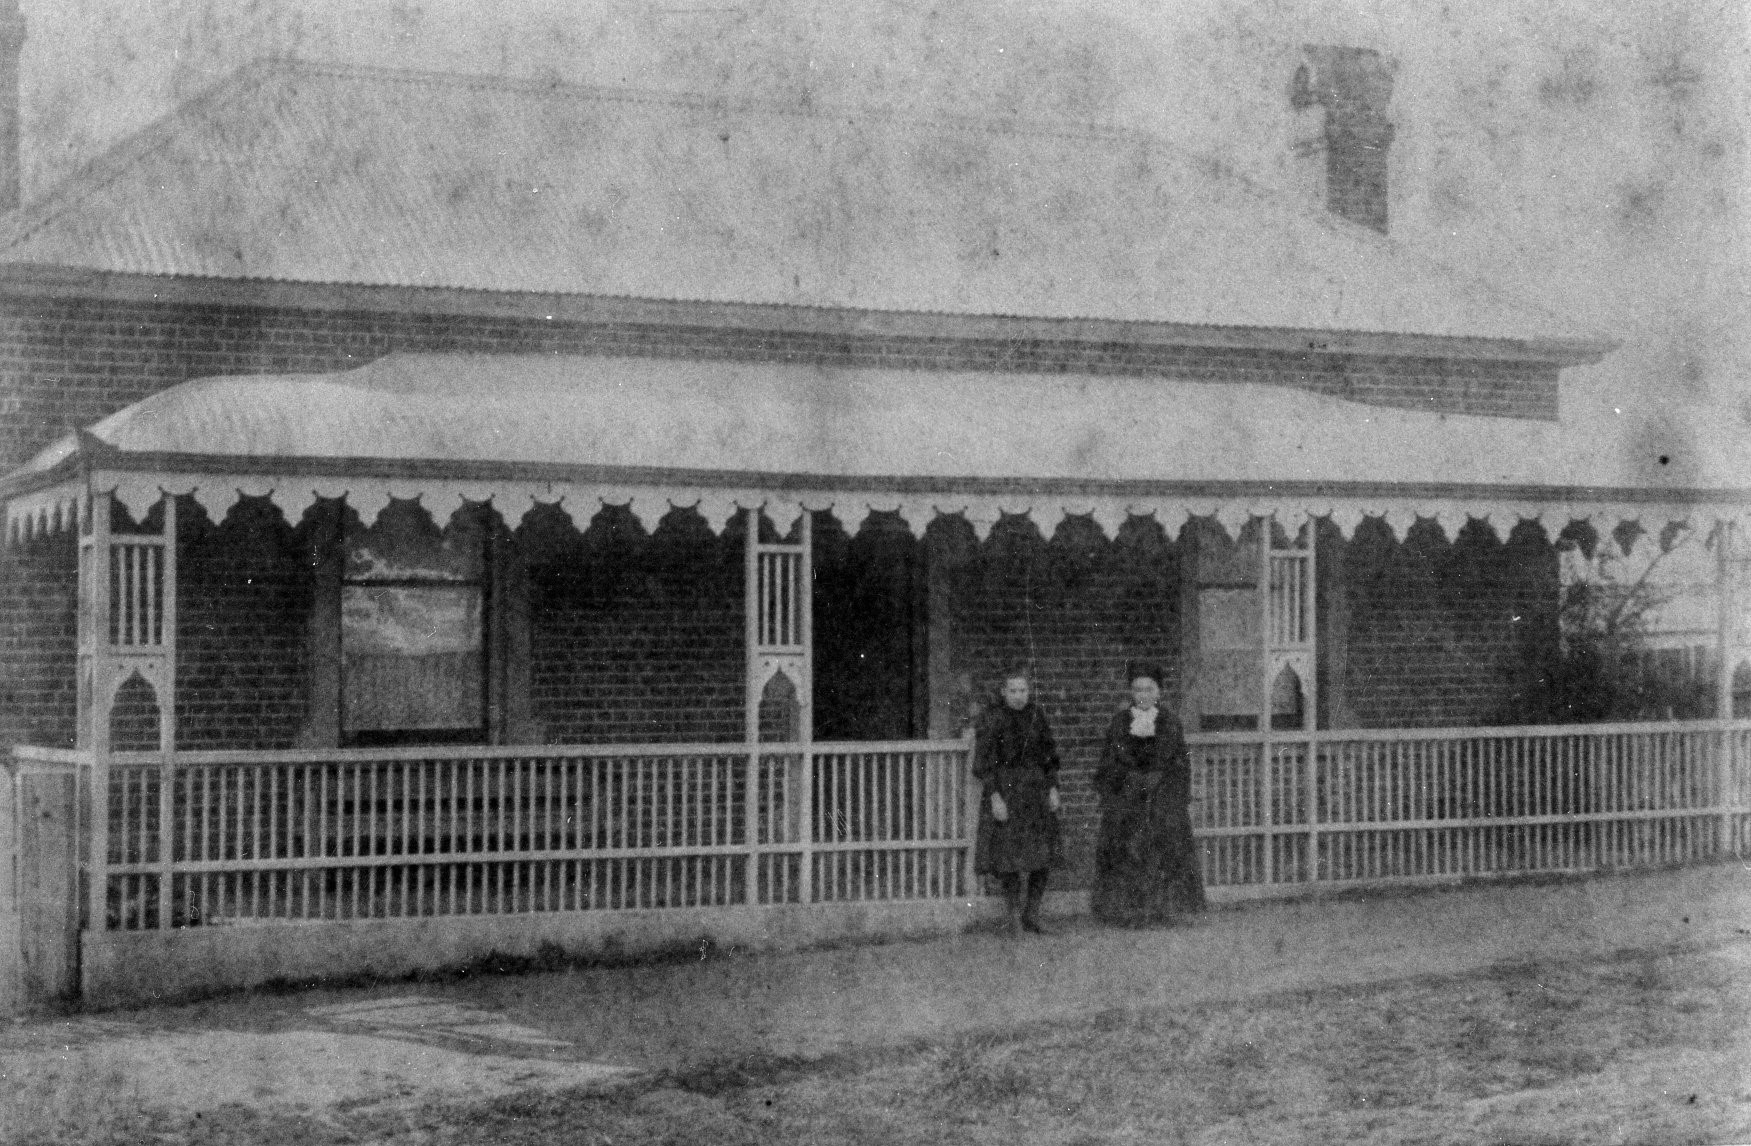 Front facade with Georgiana Hurford and her youngest daughter Gertrude in front of the new verandah possibly built by Georgiana's husband George Hurford.
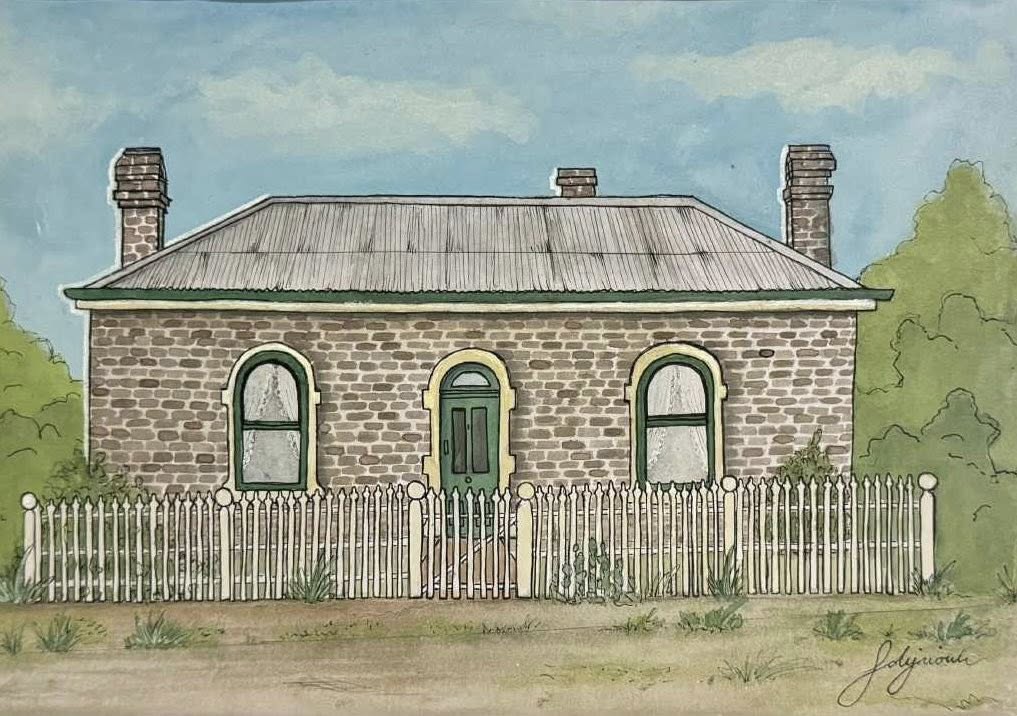 Painting by Lucy Dujmovich of the front facade as I believed it looked when first built in 1874.
 Printable house story
Every House Has a Story.
191 Lambert St, Bathurst NSW 2795
191 Lambert St, Bathurst NSW 2795
Housetory helps communities preserve the memories, history and stories connected to homes and places.
Cover photo: Painting by Lucy Dujmovich of the front facade as I believed it looked when first built in 1874. — 2025
Year built1874
Timeline entries0
Memories0
Photos5
At a glance
- Known asCloyne Villa, Pensie
- House typeDetached House
- StyleVictorian 1840 1890
- HeritageNo
The story of this house
This printable House story will grow as more memories, photographs, timeline entries and research are contributed.
Full story, source details and updates continue on the live Housetory page via the QR code.
Timeline highlights
A compact summary of key moments. Scan the QR code to read the full timeline online.
Memories, sources & further reading
If you have memories, photographs, documents or corrections connected to this house, scan the QR code and contribute through Housetory. Submissions are reviewed before publication.
Selected photos
Scan the QR code to see more photos, timeline entries, memories and updates on Housetory.
https://housetory.com.au/index.php/explore/houses/191-lambert-st-bathurst-nsw-2795